
Skip To Content

85225 Sagamore Court

Fernandina Beach, FL 32034
  • $499,000
  • STATUS: Active
  • ON SITE: 7 Days
  • MLS #: 2172018
UPDATED: 7 min ago
$499,000
  • 4
    BEDS
  • 0.23
    ACRES
  • 3
    BATHS
  • 0
    1/2 BATHS
  • 2,282
    SQFT
  • $219
    $/SQFT
Neighborhood:
Type:
Single-Family Home
Built:
2022
County:

School Ratings & Info

Description

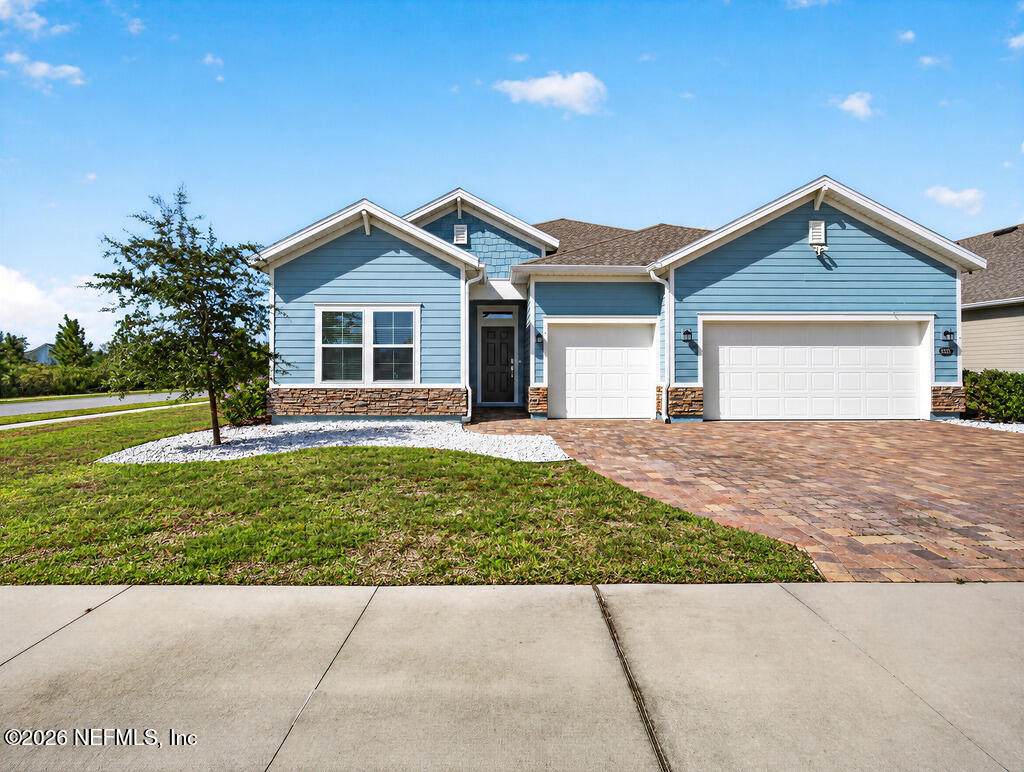
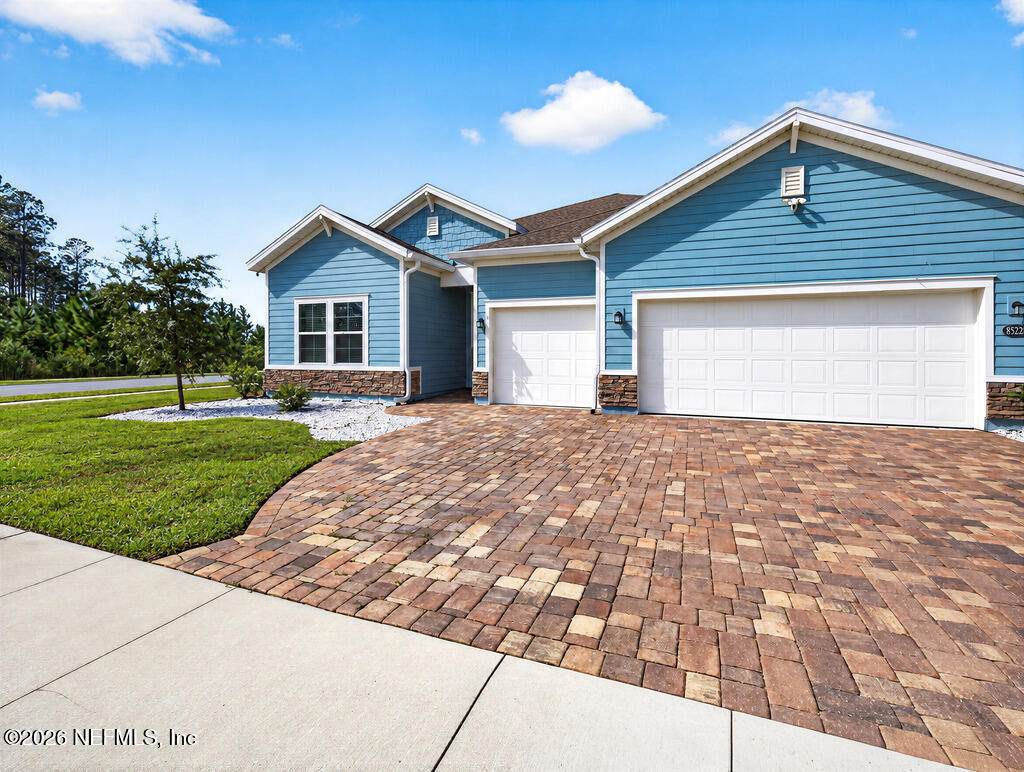
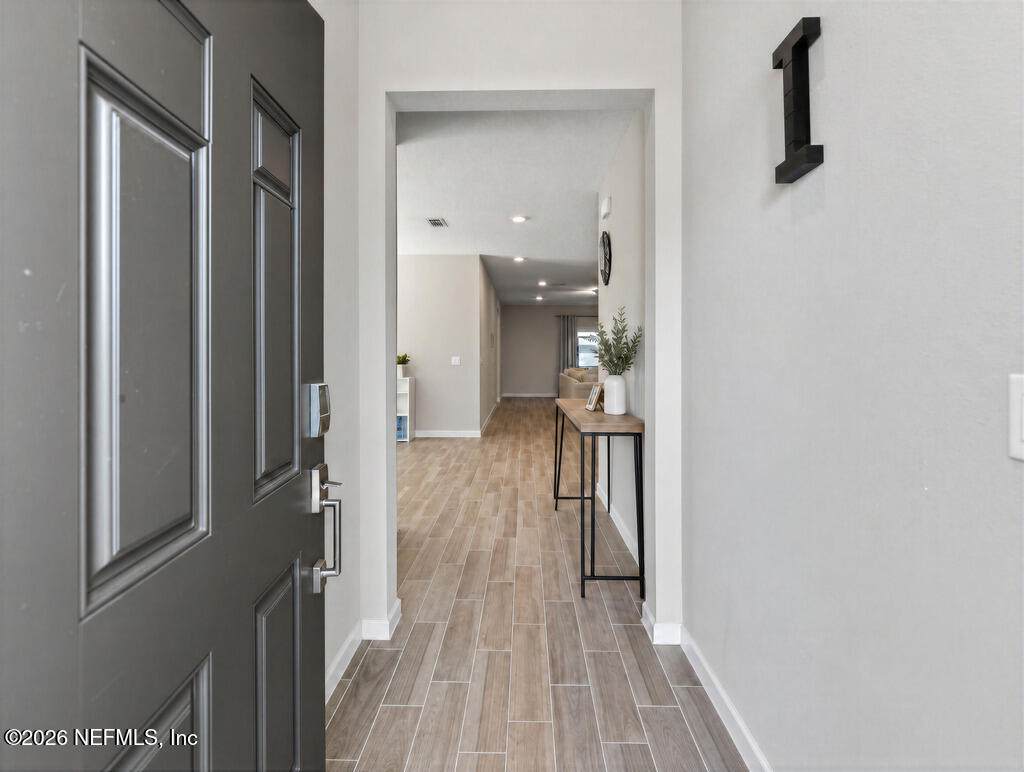
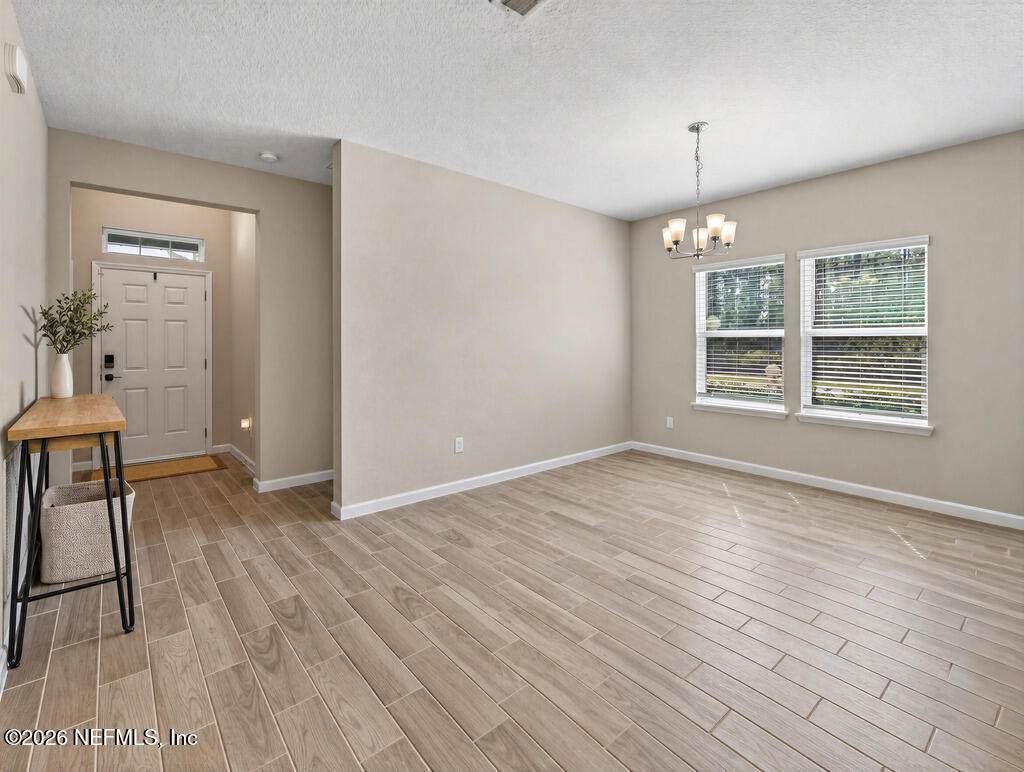
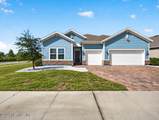
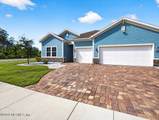
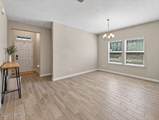
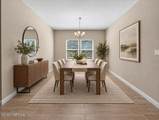
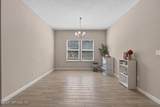
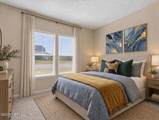
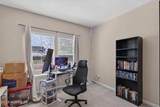
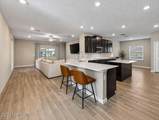
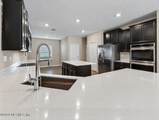
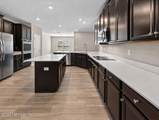
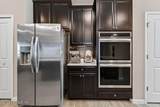
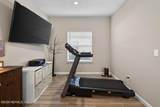
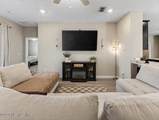
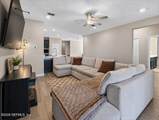
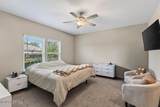
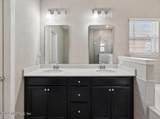
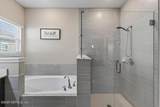
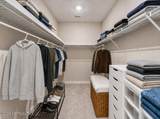
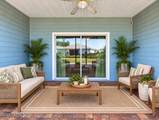
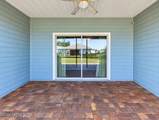
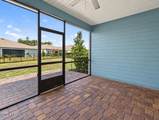
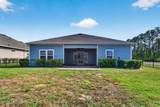
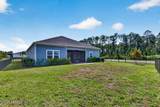
Stunning 2022 build on a premium, oversized corner lot in a cul-de-sac. Located in the desirable Hampton Lakes community, this home features impressive 9-foot ceilings throughout, offering a nice blend of modern coastal luxury and privacy. Thoughtfully designed 2282 sq ft floor plan. The gourmet kitchen is a chef's dream, complete with premium quartz countertops, 42-inch upper cabinets offering abundant storage, a double oven, a large island with seating, and a separate breakfast nook. The smart split layout affords maximum privacy to the generous primary suite, complete with a spa-like bath and large walk-in closet. Step outside to an extended lanai and fully fenced backyard oasis that's perfect for entertaining. High-value extras include a 3-car garage, central HVAC, and custom permanent holiday lighting, water softener system. Enjoy top-tier community amenities and easy access to pristine beaches!

Monthly Payment Calculator


© 2026 Northeast Florida Multiple Listing Service, Inc. All rights reserved. The data relating to real estate for sale on this web site comes in part from the Internet Data Exchange (IDX) program of the Northeast Florida Multiple Listing Service, Inc. Real estate listings held by brokerage firms other than SVR Realty, LLC are marked with the listing broker’s name and detailed information about such listings includes the name of the listing brokers. Data provided is deemed reliable but is not guaranteed. Data last updated 2026-11-10T19:24:52.177.

Digital Millennium Copyright Act
www.sellingrivercity.com/homes/183304193
Print Image

85225 Sagamore Court Fernandina Beach, FL 32034

  • Price: $499,000
  • Status: Active
  • On Site: 7 Days
  • Updated: 7 min ago
  • MLS #: 2172018
4
Beds
3
Baths
0
½ Baths
0.23
Acres
2,282
SQFT
$219
$/SQFT
2022
Built
Neighborhood:
HAMPTON LAKE
County:
Nassau
Area:
472-ONEIL/NASSAVILLE/HOLLY POINT
Property Description
Stunning 2022 build on a premium, oversized corner lot in a cul-de-sac. Located in the desirable Hampton Lakes community, this home features impressive 9-foot ceilings throughout, offering a nice blend of modern coastal luxury and privacy. Thoughtfully designed 2282 sq ft floor plan. The gourmet kitchen is a chef's dream, complete with premium quartz countertops, 42-inch upper cabinets offering abundant storage, a double oven, a large island with seating, and a separate breakfast nook. The smart split layout affords maximum privacy to the generous primary suite, complete with a spa-like bath and large walk-in closet. Step outside to an extended lanai and fully fenced backyard oasis that's perfect for entertaining. High-value extras include a 3-car garage, central HVAC, and custom permanent holiday lighting, water softener system. Enjoy top-tier community amenities and easy access to pristine beaches!
Exterior Features

Architectural Style Traditional Body Type [] Construction Materials Fiber Cement Entry Level 1 Exterior Features [] Fencing Back Yard Lot Features [] Other Structures [] Parking Features Garage Door Opener Patio And Porch Features CoveredFront PorchPatioPorchRear Porch Pool Features [] Road Surface Type [] Roof Shingle Spa Features Community View [] Waterfront Features [] Waterfront YN No

Interior Features

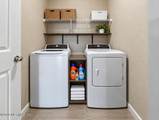
Appliances DishwasherDouble OvenDryerENERGY STAR Qualified RefrigeratorWasherWater Softener Owned Cooling Central Air Cooling YN Yes Fireplace Features [] Flooring CarpetTile Furnished Unfurnished Heating Central Heating YN Yes Interior Features Breakfast NookButler PantryCeiling Fan(s)Entrance FoyerKitchen IslandOpen FloorplanSplit BedroomsWalk-In Closet(s) Laundry Features [] Rooms Total 0

Property Features

Accessibility Features [] Association Amenities [] Association Fee 45 Association Fee Frequency Annually Association Fee Includes [] Association YN Yes Attached Garage YN No Cdd Fee 3842 Cdd Fee YN Yes Current Use Residential Dpr Eligible YN No Electric 200+ Amp ServiceUnderground Green Energy Efficient [] Green Water Conservation [] Listing Terms CashConventionalFHAUSDA LoanVA Loan Lot Size Dimensions 70 X 130 New Construction YN No Possession Close Of Escrow Property Attached YN No Property Condition [] Property Sub Type Single Family Residence Security Features [] Senior Community YN No Sewer Public Sewer Utilities Sewer ConnectedWater Connected Water Source Public Zoning PUD

Listing courtesy of IRON VALLEY REAL ESTATE NORTH FLORIDA: 904-849-5163.


© 2026 Northeast Florida Multiple Listing Service, Inc. All rights reserved. The data relating to real estate for sale on this web site comes in part from the Internet Data Exchange (IDX) program of the Northeast Florida Multiple Listing Service, Inc. Real estate listings held by brokerage firms other than SVR Realty, LLC are marked with the listing broker’s name and detailed information about such listings includes the name of the listing brokers. Data provided is deemed reliable but is not guaranteed. Data last updated 2026-11-10T19:24:52.177.

Digital Millennium Copyright Act
 
https://bt-photos.global.ssl.fastly.net/nefar/orig_boomver_1_2172018-2.jpg https://bt-photos.global.ssl.fastly.net/nefar/orig_boomver_1_2172018-2.jpg https://bt-photos.global.ssl.fastly.net/nefar/orig_boomver_1_2172018-2.jpg
Logo
SVR Realty, LLC
1924 University Blvd W
Jacksonville FL, 32217