





















Description
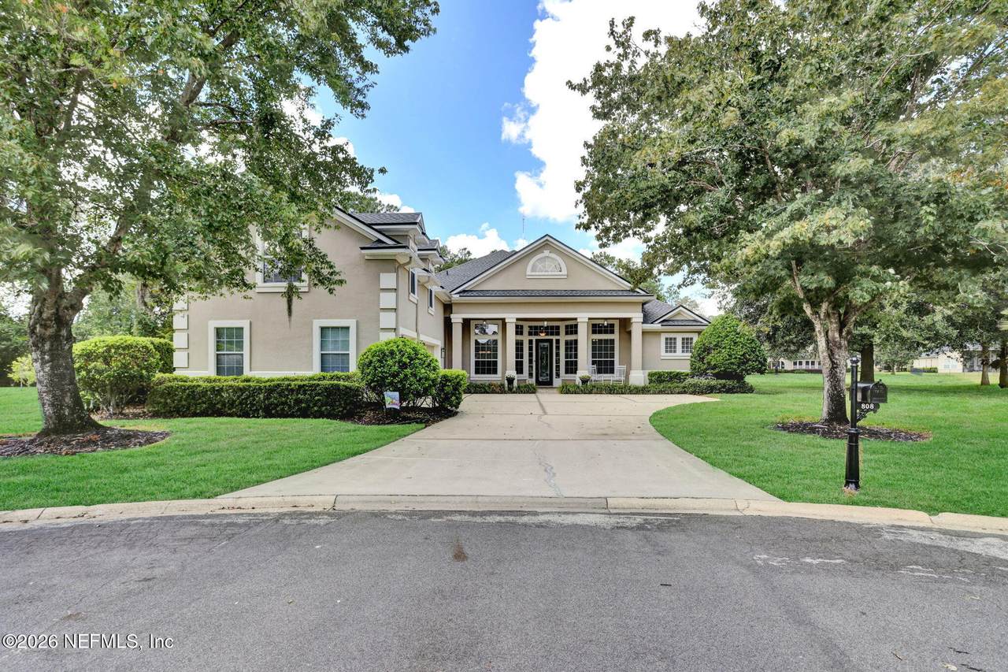
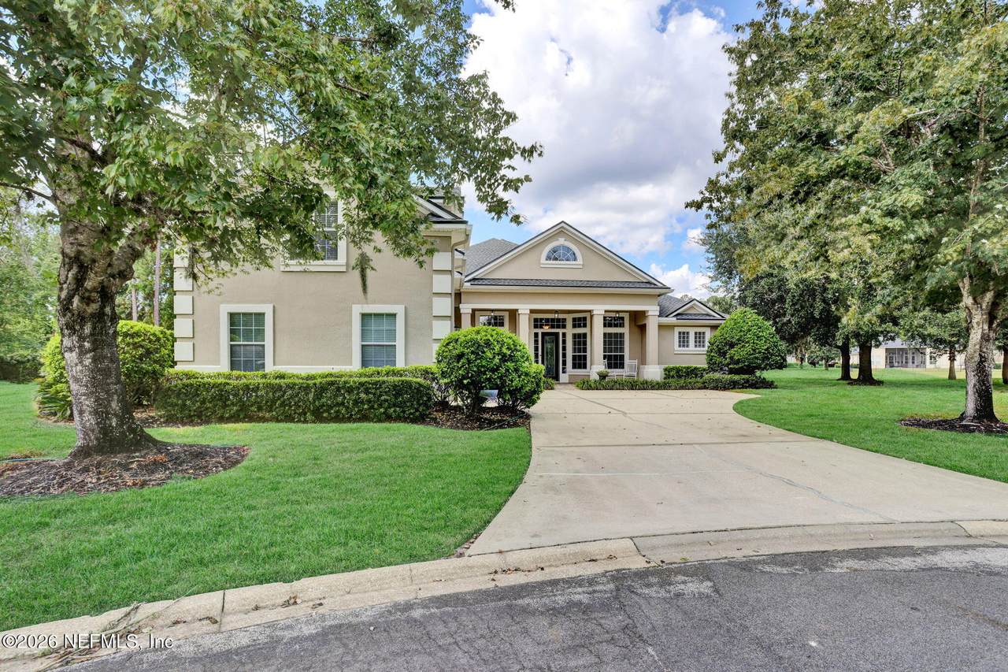
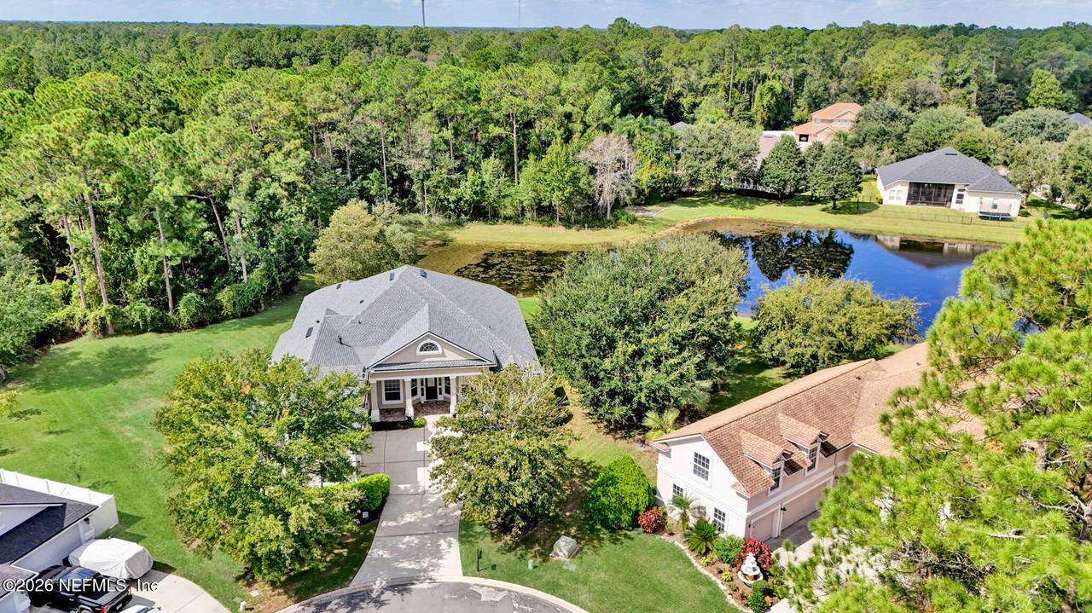
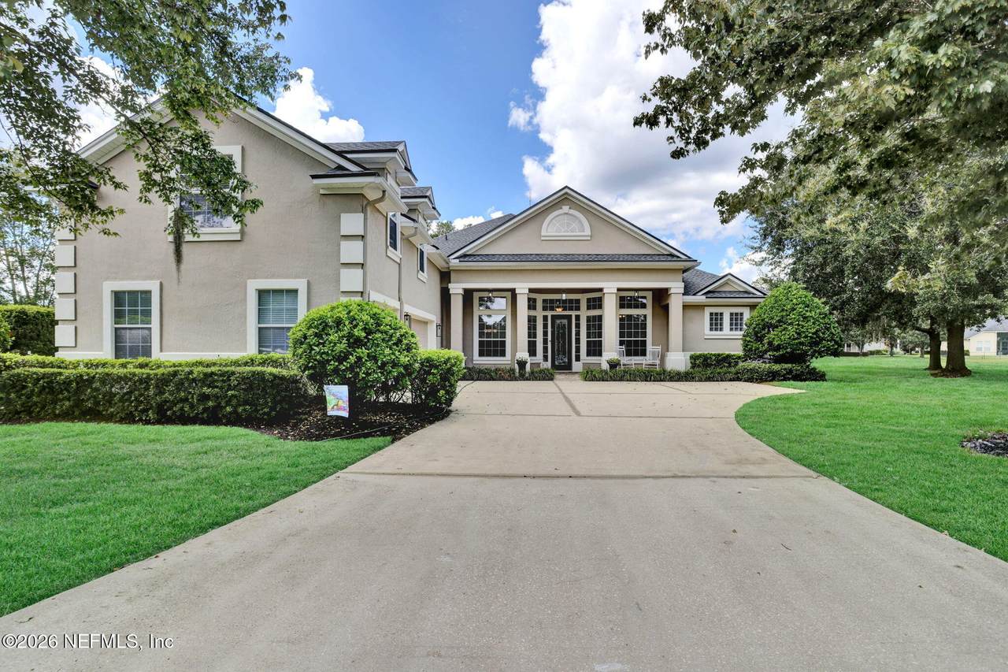
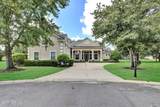
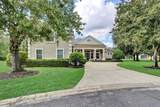
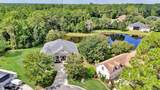
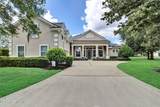
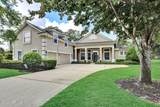
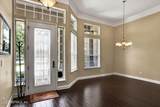
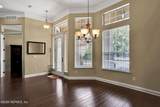
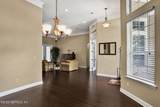
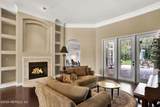
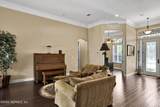
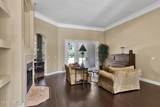
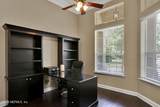
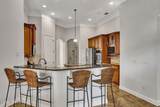
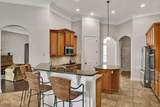
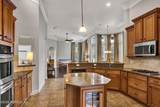
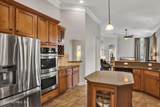
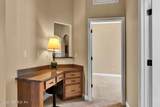
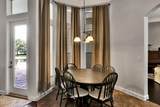
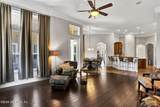
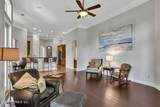
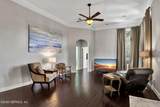
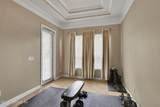
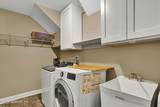
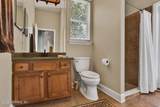
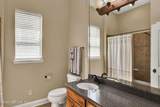
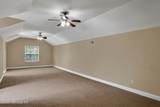
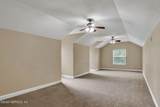
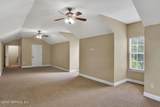
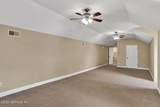
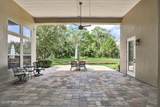
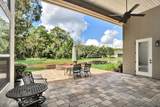
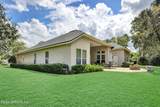
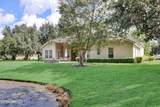
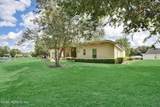
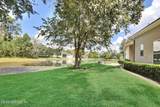
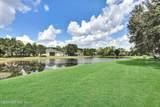
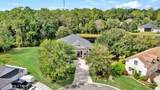
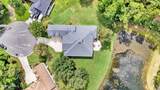
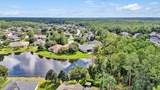
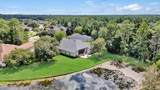
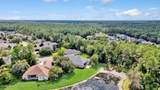
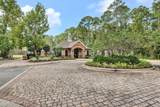
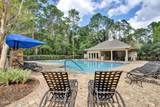
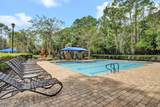
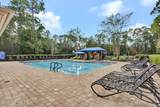
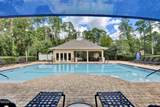
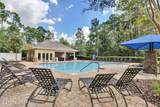
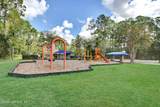
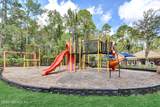
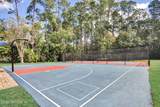
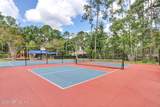
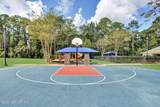
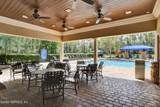
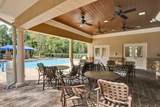
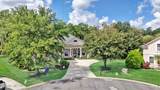
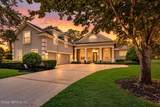
OPEN HOUSE SATURDAY 10/3, 1-3PM!! Pond views, preserve scenery, and exceptional outdoor living set the stage for this spacious 5-bedroom, 4-bath home at 808 Reston Court. Situated on an oversized cul-de-sac lot within a gated St. Johns community, this 3,850-square-foot residence pairs impressive architectural details with thoughtful updates, including a brand-new roof. Inside, 12-foot ceilings, hardwood floors in the main living areas, and a gas fireplace create a warm, inviting setting. The kitchen features porcelain tile and a gas stove, while upgraded bedroom carpeting adds comfort. The generous primary suite offers a sitting area, a three-step tray ceiling, dual walk-in closets with built-in organization, and a newly remodeled bathroom with contemporary finishes. A spacious bonus room serves as the fifth bedroom, complete with a full en-suite bath and large closet, providing flexibility for guests, a home office, or a media room. Enjoy the tranquil backdrop from the expansive paver-finished lanai, featuring a fire pit and gas stub-out ready for a grill or future outdoor kitchen. A paver front porch adds welcoming curb appeal, while the oversized 3½-car garage provides room for vehicles, hobbies, and storage. Additional features include a Tesla charger, whole-home water softener, in-ground propane tank, spacious walk-in closets, and a water heater replaced in 2022. Community amenities include a pool, clubhouse, pickleball and basketball courts, playground, and open activity field. Nearby Alpine Park offers access to the scenic St. Johns River, rounding out a home designed for comfortable living and memorable entertaining.
-
5BEDS
-
0.45ACRES
-
4BATHS
-
01/2 BATHS
-
3,850SQFT
-
$221$/SQFT
School Information
Description
OPEN HOUSE SATURDAY 10/3, 1-3PM!! Pond views, preserve scenery, and exceptional outdoor living set the stage for this spacious 5-bedroom, 4-bath home at 808 Reston Court. Situated on an oversized cul-de-sac lot within a gated St. Johns community, this 3,850-square-foot residence pairs impressive architectural details with thoughtful updates, including a brand-new roof. Inside, 12-foot ceilings, hardwood floors in the main living areas, and a gas fireplace create a warm, inviting setting. The kitchen features porcelain tile and a gas stove, while upgraded bedroom carpeting adds comfort. The generous primary suite offers a sitting area, a three-step tray ceiling, dual walk-in closets with built-in organization, and a newly remodeled bathroom with contemporary finishes. A spacious bonus room serves as the fifth bedroom, complete with a full en-suite bath and large closet, providing flexibility for guests, a home office, or a media room. Enjoy the tranquil backdrop from the expansive paver-finished lanai, featuring a fire pit and gas stub-out ready for a grill or future outdoor kitchen. A paver front porch adds welcoming curb appeal, while the oversized 3½-car garage provides room for vehicles, hobbies, and storage. Additional features include a Tesla charger, whole-home water softener, in-ground propane tank, spacious walk-in closets, and a water heater replaced in 2022. Community amenities include a pool, clubhouse, pickleball and basketball courts, playground, and open activity field. Nearby Alpine Park offers access to the scenic St. Johns River, rounding out a home designed for comfortable living and memorable entertaining.
© 2026 Northeast Florida Multiple Listing Service, Inc. All rights reserved. The data relating to real estate for sale on this web site comes in part from the Internet Data Exchange (IDX) program of the Northeast Florida Multiple Listing Service, Inc. Real estate listings held by brokerage firms other than SVR Realty, LLC are marked with the listing broker’s name and detailed information about such listings includes the name of the listing brokers. Data provided is deemed reliable but is not guaranteed. Data last updated 2026-10-10T00:24:40.46.
Digital Millennium Copyright Act