Skip To Content

504 Kenwood Street

St. Johns, FL 32259
  • $735,000
  • STATUS: Closed
  • ON SITE: 449 Days
  • MLS #: 2098031
Sold - 09/04/2026
$735,000
SOLD - 09/04/2026
  • 5
    BEDS
  • 0.28
    ACRES
  • 4
    BATHS
  • 0
    1/2 BATHS
  • 3,625
    SQFT
  • $203
    $/SQFT
Neighborhood:
Type:
Single-Family Home
Built:
2012
County:

School Ratings & Info

Description

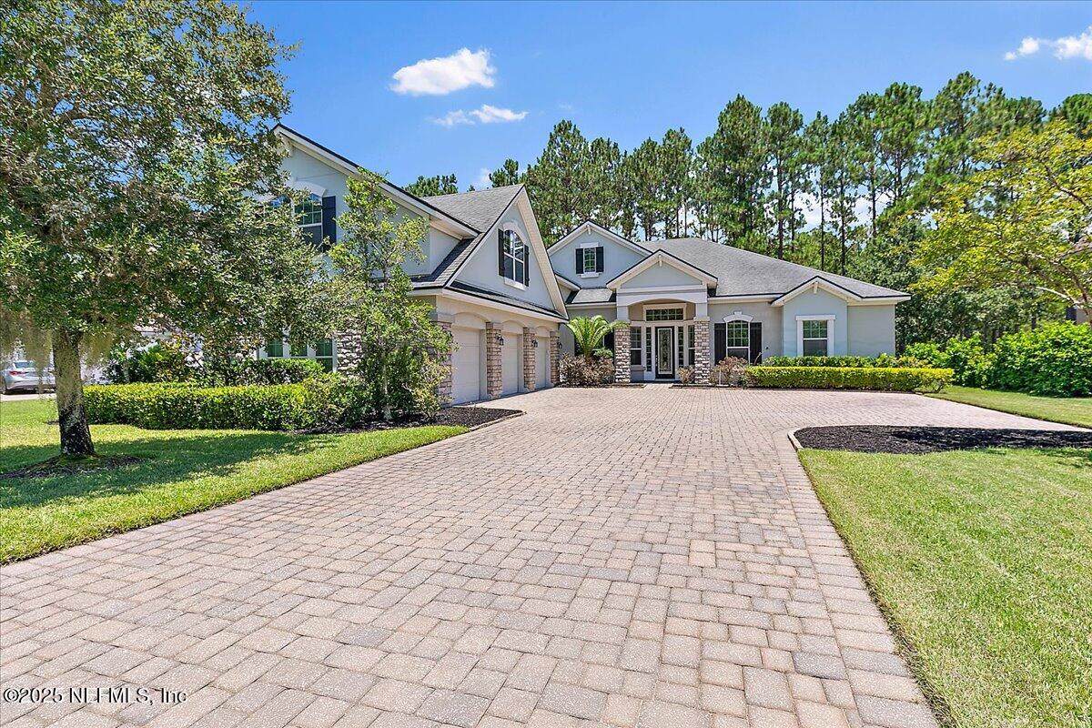
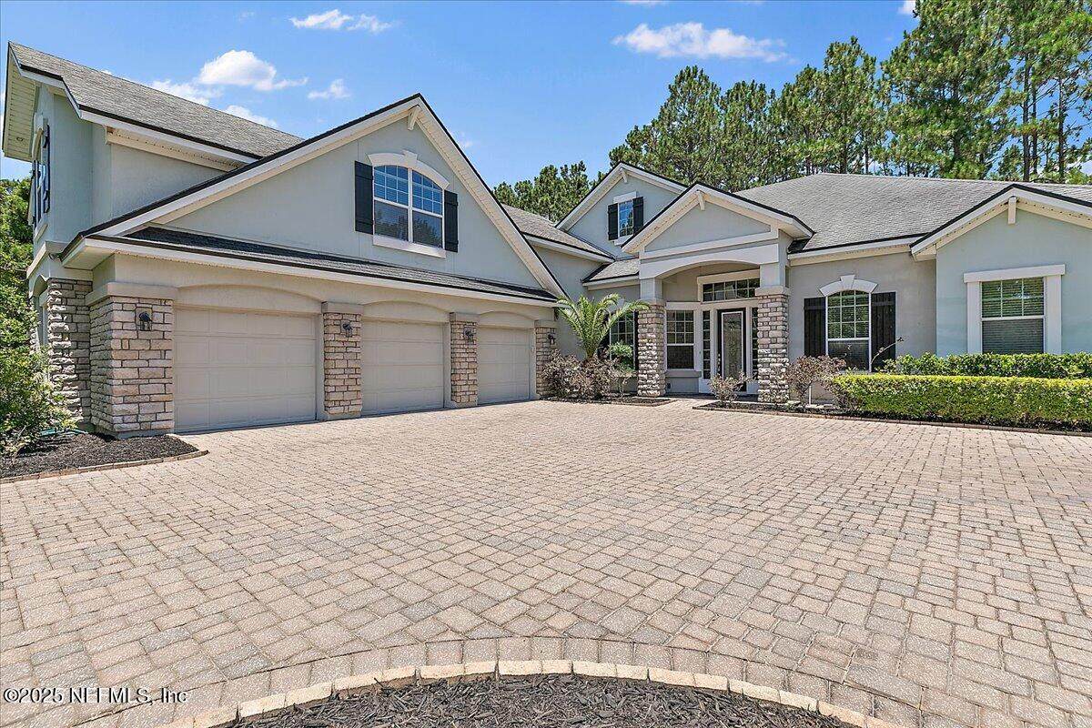
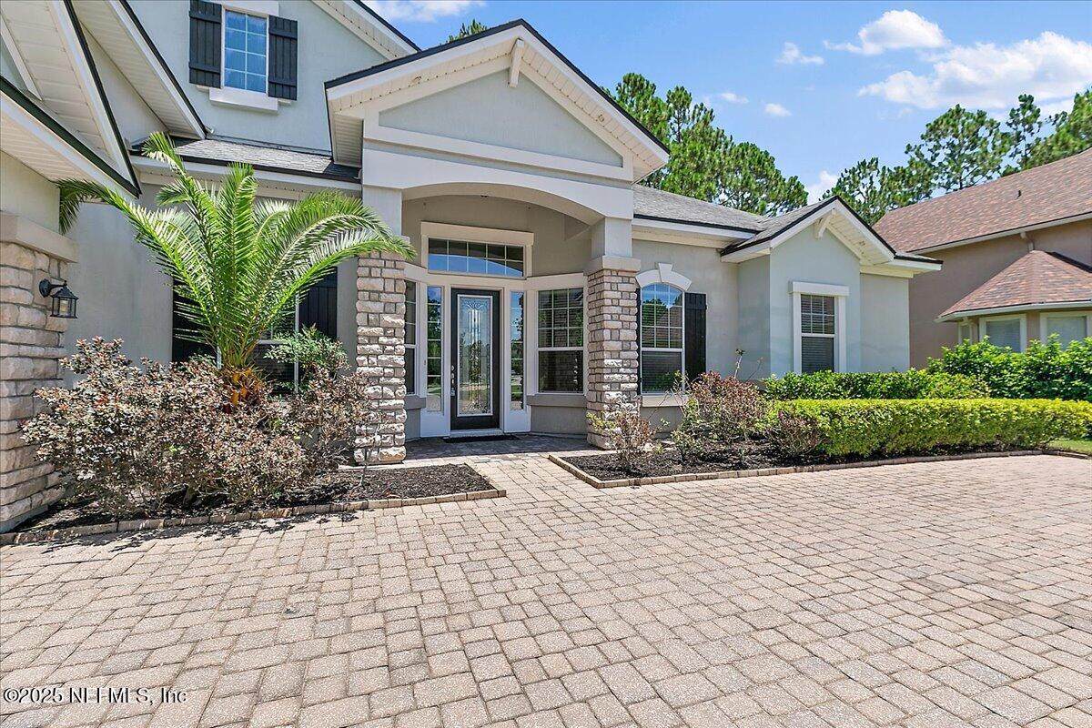
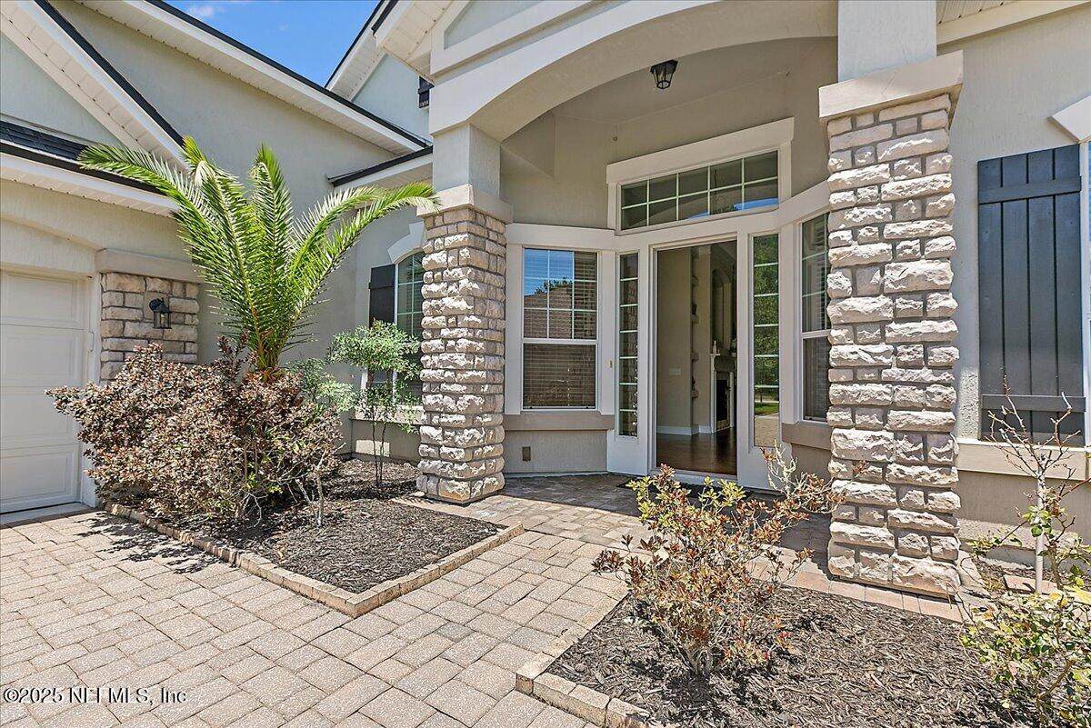
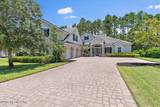
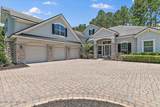
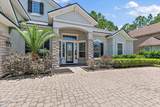
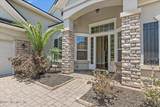
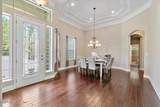
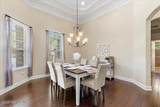
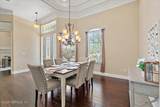
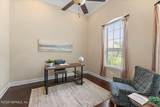
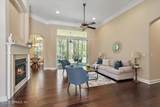
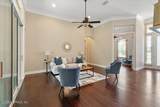
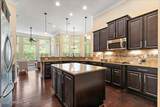
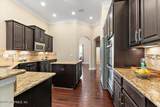
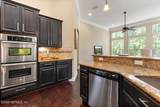
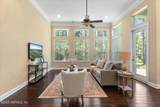
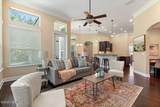
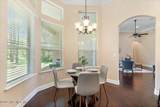
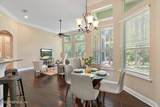
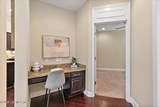
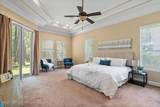
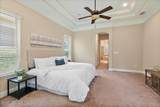
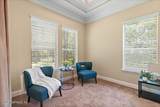
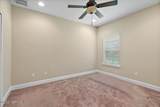
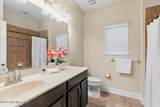
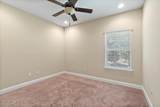
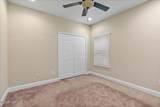
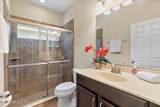
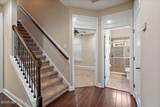
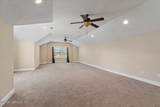
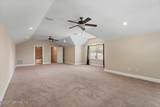
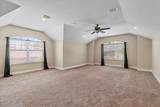
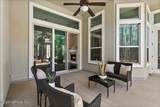
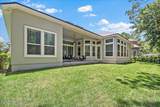
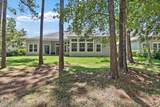
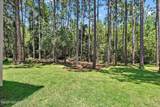
Welcome home to a beautifully maintained home nestled in a quiet, family-friendly neighborhood in highly sought-after Saint Johns, FL. Includes a one year home warranty. . As you drive up the charming courtyard park in the 3 car extended garage and enter into a grand foyer with soaring ceilings, extended doors, elegant double crown molding, abundant natural light and rich hardwood floors. 5th bedroom could be huge game/bonus room .Gourmet kitchen featuring a generous center island, double ovens, breakfast bar and back-splash. Large family room with Fireplace/Mantel leading to your private oasis facing the preserve for your privacy. Seller providing allowance for new flooring in master bedroom and stepdown on patio. New gutters. Great area for walks and bike rides. Close to schools and shopping areas. no seller fin, subject to, terms or any creative financing

Monthly Payment Calculator


© 2026 Northeast Florida Multiple Listing Service, Inc. All rights reserved. The data relating to real estate for sale on this web site comes in part from the Internet Data Exchange (IDX) program of the Northeast Florida Multiple Listing Service, Inc. Real estate listings held by brokerage firms other than SVR Realty, LLC are marked with the listing broker’s name and detailed information about such listings includes the name of the listing brokers. Data provided is deemed reliable but is not guaranteed. Data last updated 2026-10-10T00:24:40.46.

Digital Millennium Copyright Act
www.sellingrivercity.com/homes/165981745
Print Image

504 Kenwood Street St. Johns, FL 32259

  • Price: $750,000
  • Status: Closed
  • On Site: 449 Days
  • Updated: 93 min ago
  • MLS #: 2098031
5
Beds
4
Baths
0
½ Baths
0.28
Acres
3,625
SQFT
$203
$/SQFT
2012
Built
Neighborhood:
The Colony At Greenbriar
County:
St. Johns
Area:
301-JULINGTON CREEK/SWITZERLAND
Property Description
Welcome home to a beautifully maintained home nestled in a quiet, family-friendly neighborhood in highly sought-after Saint Johns, FL. Includes a one year home warranty. . As you drive up the charming courtyard park in the 3 car extended garage and enter into a grand foyer with soaring ceilings, extended doors, elegant double crown molding, abundant natural light and rich hardwood floors. 5th bedroom could be huge game/bonus room .Gourmet kitchen featuring a generous center island, double ovens, breakfast bar and back-splash. Large family room with Fireplace/Mantel leading to your private oasis facing the preserve for your privacy. Seller providing allowance for new flooring in master bedroom and stepdown on patio. New gutters. Great area for walks and bike rides. Close to schools and shopping areas. no seller fin, subject to, terms or any creative financing
Exterior Features

Architectural Style Traditional Body Type [] Construction Materials FrameStucco Exterior Features [] Fencing [] Lot Features Wooded Other Structures [] Parking Features Additional ParkingAttachedGarageGarage Door Opener Patio And Porch Features Rear Porch Pool Features [] Road Surface Type Asphalt Roof Shingle Spa Features [] View [] Waterfront Features [] Waterfront YN No

Interior Features

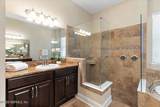
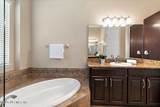
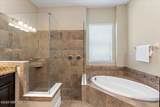
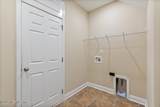
Appliances DishwasherDisposalElectric CooktopElectric Water HeaterMicrowaveTrash Compactor Cooling Central Air Cooling YN Yes Fireplace Features [] Fireplace YN Yes Fireplaces Total 1 Flooring ConcreteTileWood Heating CentralElectric Heating YN Yes Interior Features Breakfast BarEntrance FoyerKitchen IslandPantryPrimary Bathroom -Tub with Separate ShowerPrimary DownstairsSplit BedroomsVaulted Ceiling(s)Walk-In Closet(s) Laundry Features Electric Dryer HookupWasher Hookup Rooms Total 0

Property Features

Accessibility Features [] Association Amenities PoolPlayground Association Fee 455 Association Fee Frequency Quarterly Association Fee Includes [] Association YN Yes Attached Garage YN Yes Cdd Fee YN No Current Use Residential Dpr Eligible YN No Electric [] Green Energy Efficient [] Green Water Conservation [] Listing Terms CashConventionalFHAVA Loan New Construction YN No Possession Close Of Escrow Property Attached YN No Property Condition [] Property Sub Type Single Family Residence Security Features Smoke Detector(s) Senior Community YN No Sewer Public Sewer Utilities Cable AvailableElectricity ConnectedSewer ConnectedWater Connected Water Source Public

Listing courtesy of RE/MAX SPECIALISTS PV: 904-270-0747.


© 2026 Northeast Florida Multiple Listing Service, Inc. All rights reserved. The data relating to real estate for sale on this web site comes in part from the Internet Data Exchange (IDX) program of the Northeast Florida Multiple Listing Service, Inc. Real estate listings held by brokerage firms other than SVR Realty, LLC are marked with the listing broker’s name and detailed information about such listings includes the name of the listing brokers. Data provided is deemed reliable but is not guaranteed. Data last updated 2026-10-10T00:24:40.46.

Digital Millennium Copyright Act
 
https://bt-photos.global.ssl.fastly.net/nefar/orig_boomver_1_2098031-2.jpg https://bt-photos.global.ssl.fastly.net/nefar/orig_boomver_1_2098031-2.jpg https://bt-photos.global.ssl.fastly.net/nefar/orig_boomver_1_2098031-2.jpg
Logo
SVR Realty, LLC
1924 University Blvd W
Jacksonville FL, 32217