

Skip To Content

376 Valverde Lane

St. Augustine, FL 32086
  • $599,000
  • STATUS: Active
  • ON SITE: 3 Days
  • MLS #: 2167512
New On Site 3 Days Ago
UPDATED: 62 min ago
$599,000
  • 4
    BEDS
  • 0.32
    ACRES
  • 3
    BATHS
  • 0
    1/2 BATHS
  • 2,560
    SQFT
  • $234
    $/SQFT
Neighborhood:
Type:
Single-Family Home
Built:
2005
County:

School Ratings & Info

Description

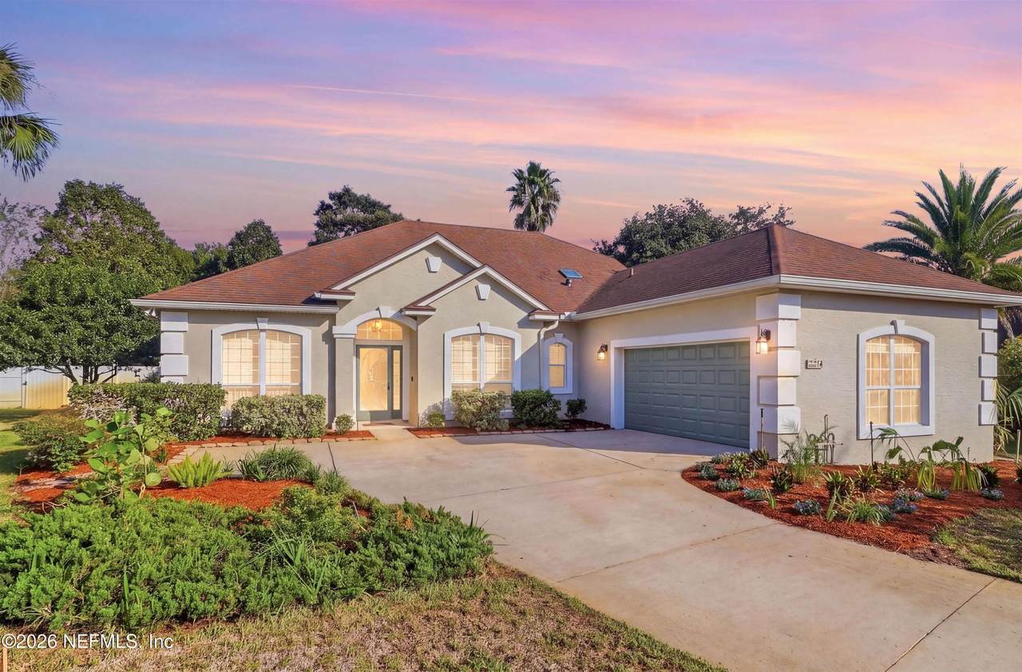
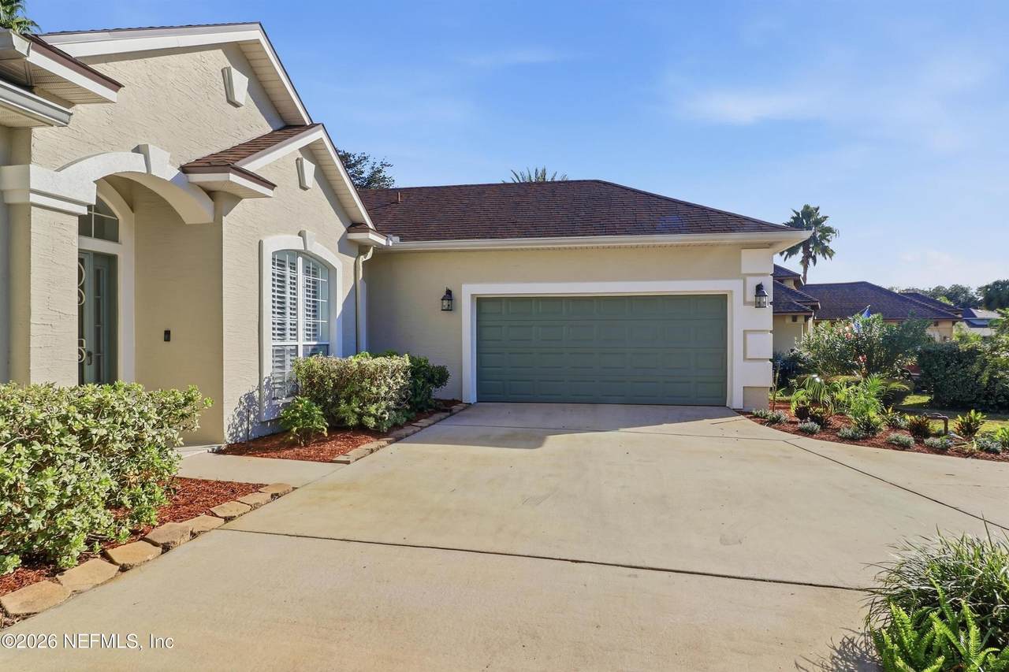
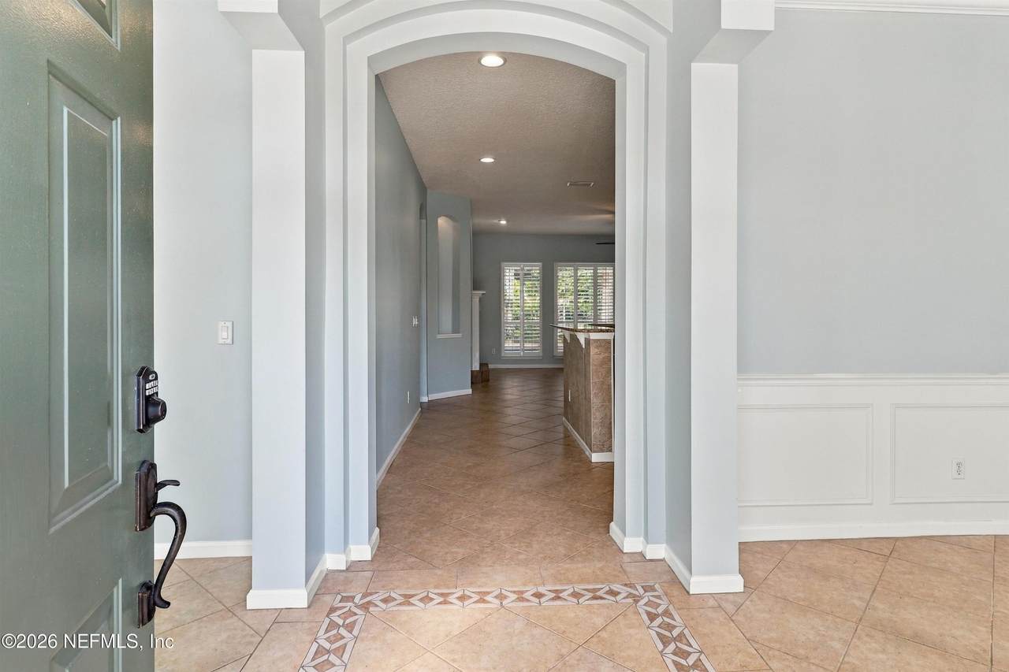
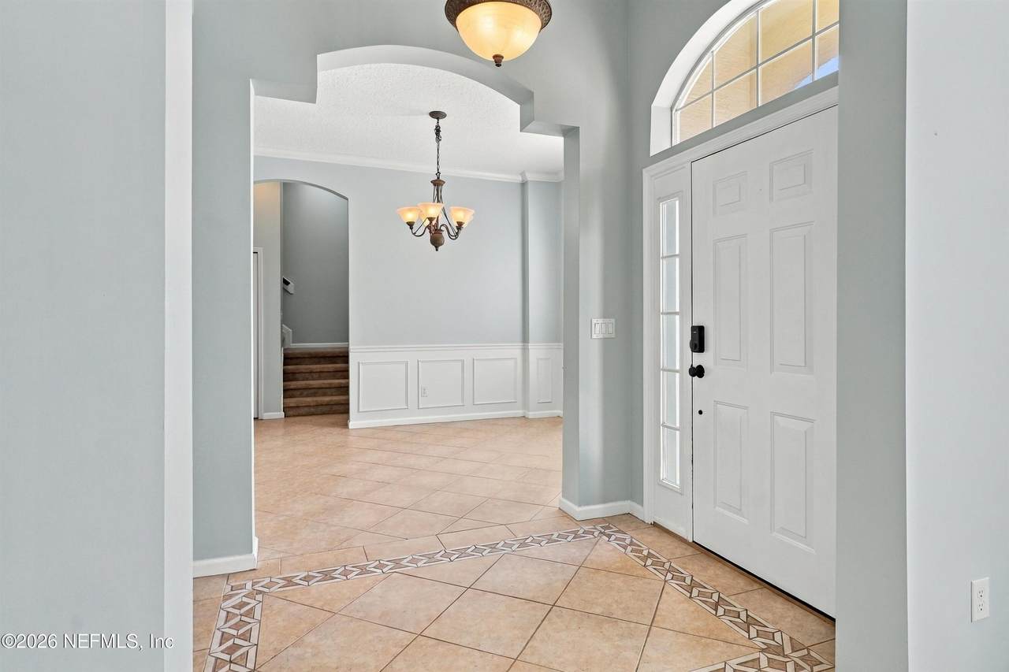
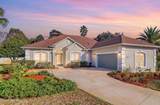
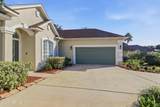
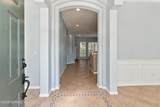
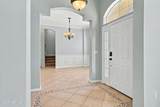
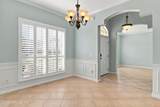
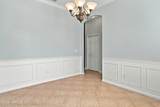
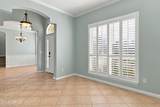
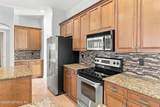
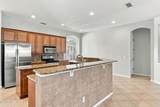
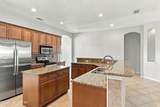
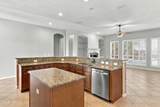
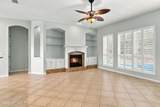
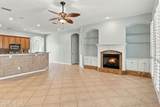
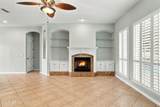
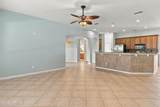
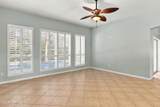
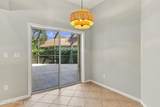
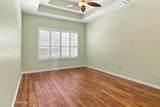
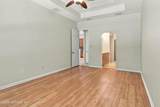
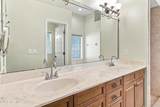
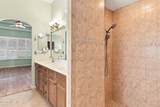
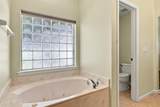
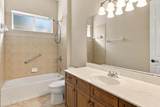
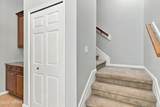
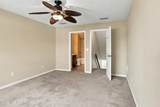
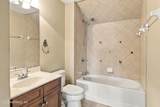
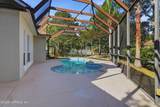
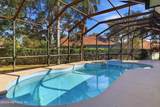
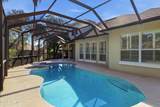
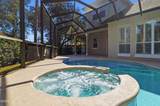
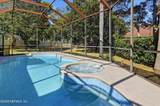
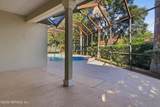
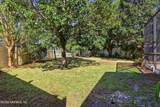
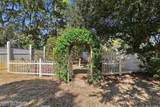
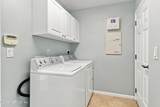
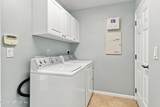
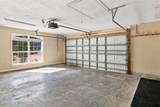
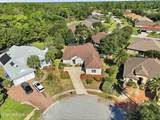
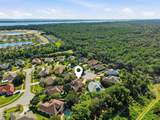
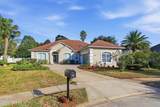
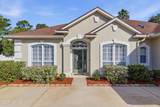
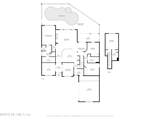
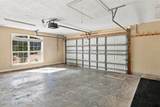
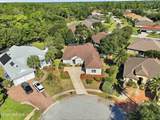
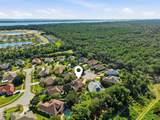
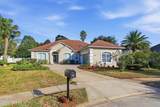
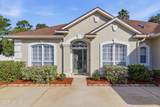
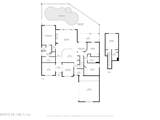
Beautifully maintained Toll Brothers home on a quiet cul-de-sac in desirable Tuscany Ridge. This 4BR/3BA home offers a saltwater pool, gas-heated spa, and private fenced backyard oasis. Open-concept kitchen with granite counters, stainless appliances (new fridge), large island, and breakfast nook opens to family room with gas fireplace and pool views. Formal dining and living rooms add elegance and flexibility. Primary suite features tray ceiling, walk-in closet, and luxury en-suite bath. Split plan offers privacy for bedrooms two and three; separate laundry room sits beside the 2-car garage. Skylit stairway leads to a private 4th-bedroom en-suite retreat, perfect for guests or a home office. Sprinkler system runs off a private well. Enjoy easy access to shopping, dining, an 18-hole public golf course, and the Riverview Club's community activities and Olympic-size pool along the Intracoastal. Low HOA, no CDD. Appraised $620,000 (May 2026). Motivated seller — job relocation.

Monthly Payment Calculator


© 2026 Northeast Florida Multiple Listing Service, Inc. All rights reserved. The data relating to real estate for sale on this web site comes in part from the Internet Data Exchange (IDX) program of the Northeast Florida Multiple Listing Service, Inc. Real estate listings held by brokerage firms other than SVR Realty, LLC are marked with the listing broker’s name and detailed information about such listings includes the name of the listing brokers. Data provided is deemed reliable but is not guaranteed. Data last updated 2026-10-06T20:24:50.59.

Digital Millennium Copyright Act
www.sellingrivercity.com/homes/181750726
Print Image

376 Valverde Lane St. Augustine, FL 32086

  • Price: $599,000
  • Status: Active
  • On Site: 3 Days
  • Updated: 62 min ago
  • MLS #: 2167512
4
Beds
3
Baths
0
½ Baths
0.32
Acres
2,560
SQFT
$234
$/SQFT
2005
Built
Neighborhood:
Tuscany Ridge
County:
St. Johns
Area:
334-MOULTRIE/ST AUGUSTINE SHORES
Property Description
Beautifully maintained Toll Brothers home on a quiet cul-de-sac in desirable Tuscany Ridge. This 4BR/3BA home offers a saltwater pool, gas-heated spa, and private fenced backyard oasis. Open-concept kitchen with granite counters, stainless appliances (new fridge), large island, and breakfast nook opens to family room with gas fireplace and pool views. Formal dining and living rooms add elegance and flexibility. Primary suite features tray ceiling, walk-in closet, and luxury en-suite bath. Split plan offers privacy for bedrooms two and three; separate laundry room sits beside the 2-car garage. Skylit stairway leads to a private 4th-bedroom en-suite retreat, perfect for guests or a home office. Sprinkler system runs off a private well. Enjoy easy access to shopping, dining, an 18-hole public golf course, and the Riverview Club's community activities and Olympic-size pool along the Intracoastal. Low HOA, no CDD. Appraised $620,000 (May 2026). Motivated seller — job relocation.
Exterior Features

Architectural Style [] Body Type [] Construction Materials Stucco Exterior Features [] Fencing Full Lot Features Cul-De-Sac Other Structures [] Parking Features AttachedGarageOff Street Patio And Porch Features Rear PorchScreened Pool Features In GroundFencedSalt WaterScreen Enclosure Road Surface Type Paved Roof Shingle Spa Features Heated View [] Waterfront Features [] Waterfront YN No

Interior Features

Appliances DishwasherDryerElectric OvenElectric RangeMicrowaveRefrigeratorWasher Cooling Central AirElectric Cooling YN Yes Fireplace Features Gas Fireplace YN Yes Flooring CarpetLaminateTile Heating CentralElectric Heating YN Yes Interior Features Built-in FeaturesCeiling Fan(s)Entrance FoyerIn-Law FloorplanKitchen IslandOpen FloorplanPantryPrimary Bathroom -Tub with Separate ShowerWalk-In Closet(s) Laundry Features Electric Dryer HookupIn UnitWasher Hookup Rooms Living Room Dining Room Kitchen Primary Bedroom Bedroom 1 Bedroom 2 Bedroom 3 Utility Room Den Other Other Rooms Total 11

Property Features

Accessibility Features [] Association Amenities PoolBasketball CourtClubhouseGolf CourseMarinaParkPickleballPlaygroundTennis Court(s) Association Fee 35 Association Fee Frequency Monthly Association Fee Includes [] Association YN Yes Attached Garage YN Yes Cdd Fee YN No Current Use ResidentialSingle Family Dpr Eligible YN Yes Electric [] Green Energy Efficient [] Green Water Conservation [] Listing Terms CashConventional Lot Size Dimensions 198X103X40X222 New Construction YN No Possession Close Of Escrow Property Attached YN No Property Condition [] Property Sub Type Single Family Residence Security Features [] Senior Community YN No Sewer Public Sewer Utilities Electricity ConnectedSewer ConnectedWater ConnectedPropane Water Source Public

Listing courtesy of KELLER WILLIAMS REALTY ATLANTIC PARTNERS ST. AUGUSTINE: 904-797-7442.


© 2026 Northeast Florida Multiple Listing Service, Inc. All rights reserved. The data relating to real estate for sale on this web site comes in part from the Internet Data Exchange (IDX) program of the Northeast Florida Multiple Listing Service, Inc. Real estate listings held by brokerage firms other than SVR Realty, LLC are marked with the listing broker’s name and detailed information about such listings includes the name of the listing brokers. Data provided is deemed reliable but is not guaranteed. Data last updated 2026-10-06T20:24:50.59.

Digital Millennium Copyright Act
 
https://bt-photos.global.ssl.fastly.net/nefar/1280_boomver_1_2167512-2.jpg https://bt-photos.global.ssl.fastly.net/nefar/1280_boomver_1_2167512-2.jpg https://bt-photos.global.ssl.fastly.net/nefar/1280_boomver_1_2167512-2.jpg
Logo
SVR Realty, LLC
1924 University Blvd W
Jacksonville FL, 32217