



Description
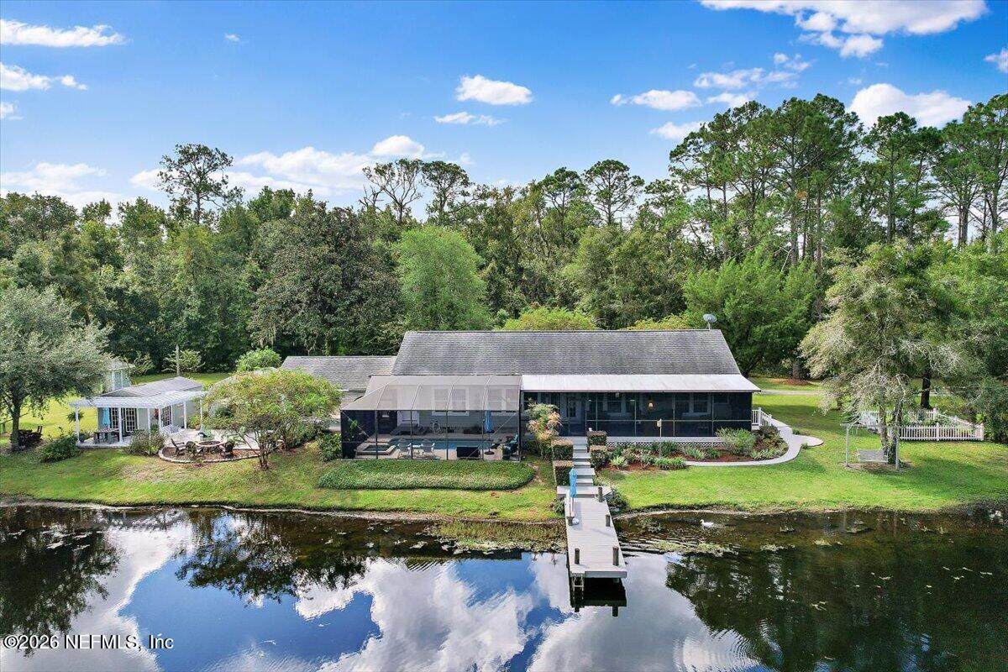
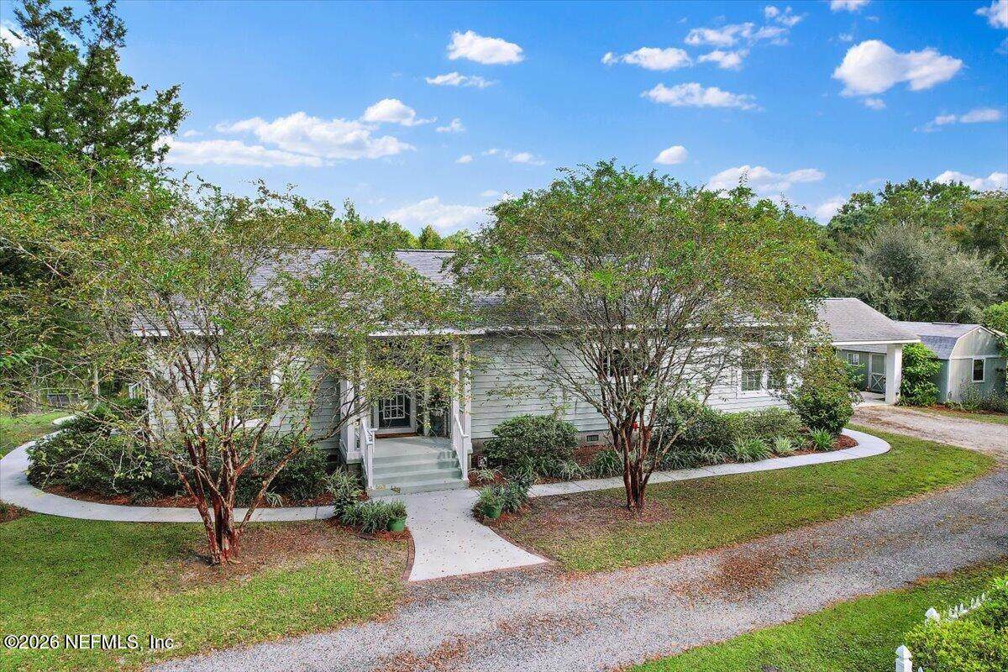
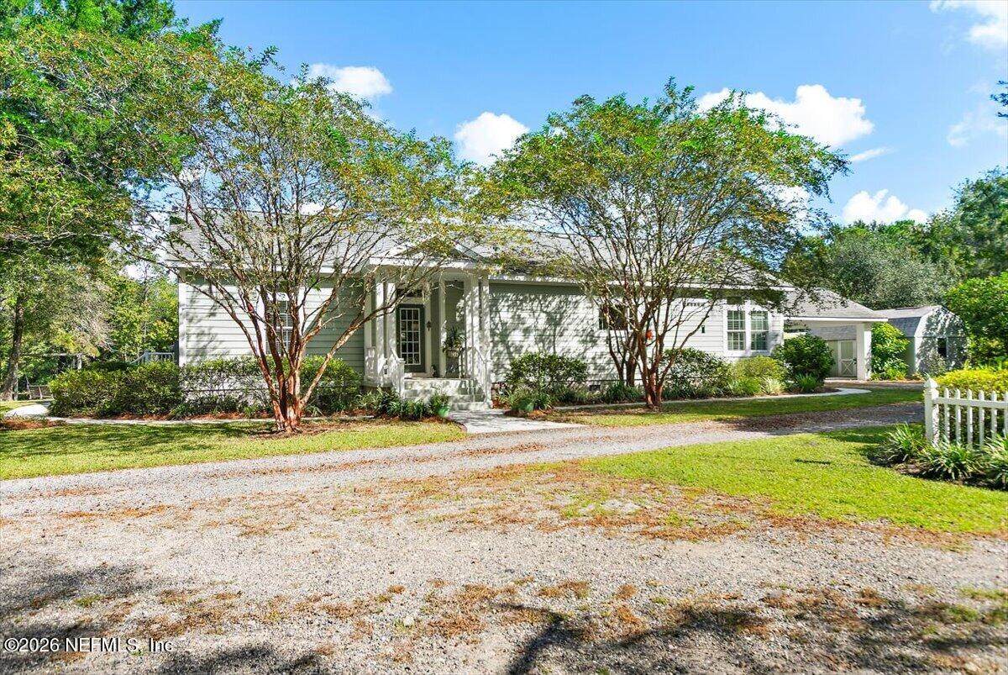
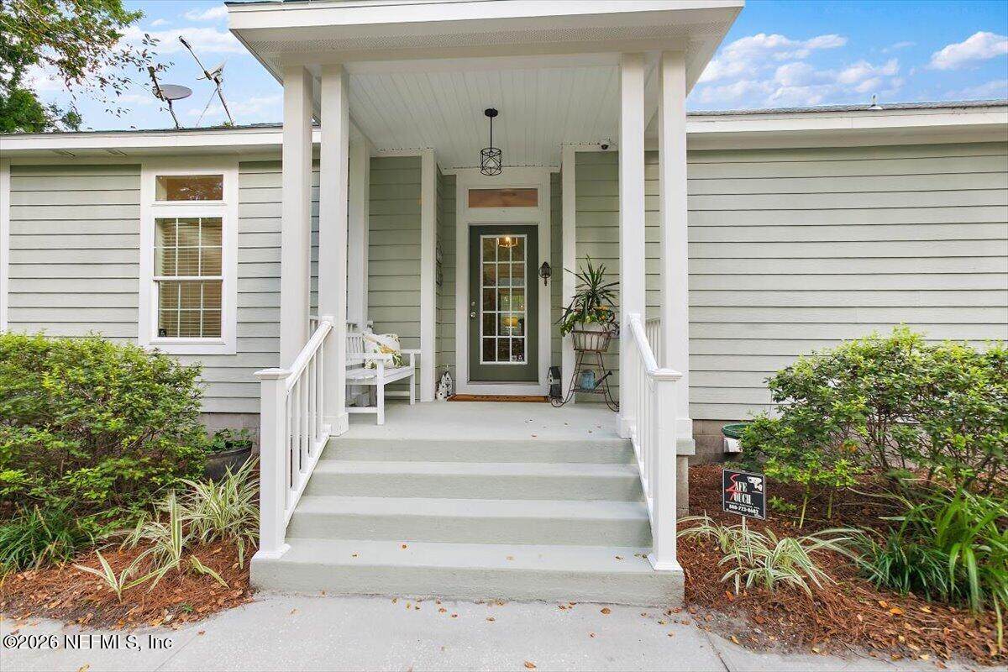
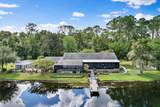
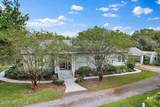
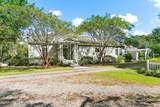
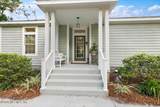
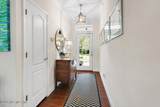
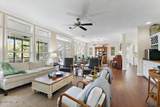
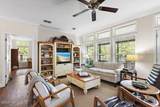
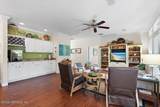
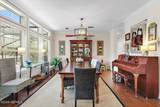
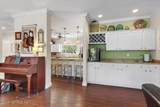
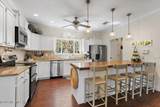
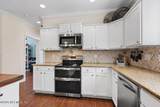
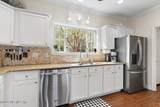
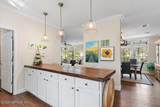
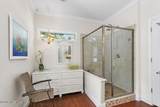
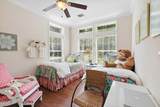
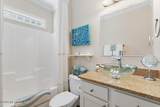
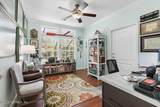
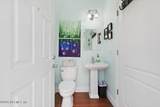
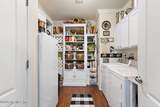
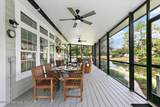
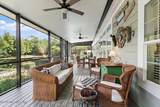
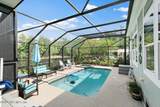
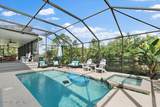
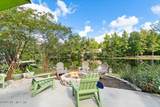
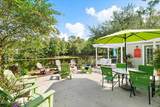
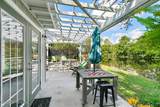
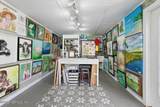
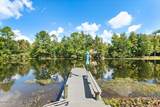
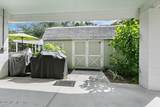
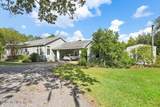
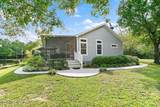
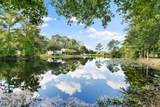
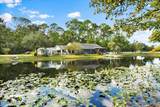
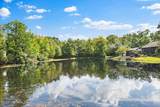
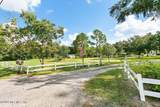
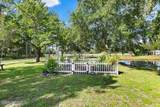
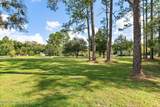
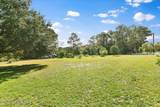
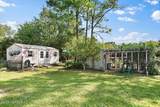
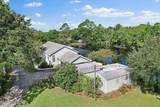
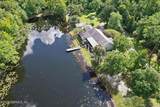
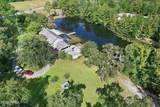
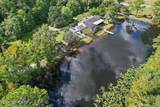
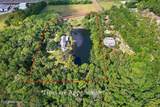
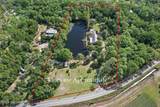
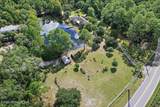
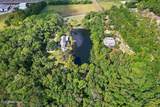
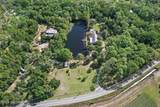
PRIVATE LAKESIDE RETREAT ON 6 BEAUTIFLLY LANDSCAPED ACRES! Discover a rare opportunity to enjoy space, privacy and resort-style living on 6 beautifully landscaped acres surrounded by mature natural trees and a wonderful variety of fruit trees, all supported by a dedicated sprinkler system. At the heart of the property is a 2-acre, 15 feet deep private lake with walk-out fishing dock, creating a peaceful backdrop for everyday living and entertaining. This well-appointed 3 bedroom, 2.5 bath, one-level home offers 2,000 square feet of comfortable living space that includes an AC/Heated building for home office or flex space. A full circular driveway provides additional parking in addition to the 2-car attached carport with attached utility shed. The outdoor living is exceptional with a fully screened heated pool and hot tub that overlooks the lake and is connected to a spacious back porch with creative touches. The adjacent concrete patio features a pergola, firepit & hanging swing. Inside, the home offers vinyl plank flooring throughout, crown molding and transom windows above windows and doors. The beautiful kitchen features 42" white cabinetry, granite coutertops, tile backsplash, newer stainless steel appliances and pot filler above the range. A generous 9' peninsula is topped with old Texas barn wood, adding warmth and character to the space. The home features a combo dining/family room with an impressive 9' wet bar featuring upper/lower cabinetry. A full butler-style utility area off the kitchen offers open shelving, washer and dryer, space for additional fridge and abundant storage. The primary provides en-suite with dual vanities, separate toilet closet and a walk-in closet with organizers. Two additional bedrooms, one with half bath that is accessible from the pool. This is a unique opportunity to enjoy a private country-inspired lifestyle. Schedule a showing today.
-
3BEDS
-
6.03ACRES
-
2BATHS
-
11/2 BATHS
-
2,000SQFT
-
$475$/SQFT
School Information
Description
PRIVATE LAKESIDE RETREAT ON 6 BEAUTIFLLY LANDSCAPED ACRES! Discover a rare opportunity to enjoy space, privacy and resort-style living on 6 beautifully landscaped acres surrounded by mature natural trees and a wonderful variety of fruit trees, all supported by a dedicated sprinkler system. At the heart of the property is a 2-acre, 15 feet deep private lake with walk-out fishing dock, creating a peaceful backdrop for everyday living and entertaining. This well-appointed 3 bedroom, 2.5 bath, one-level home offers 2,000 square feet of comfortable living space that includes an AC/Heated building for home office or flex space. A full circular driveway provides additional parking in addition to the 2-car attached carport with attached utility shed. The outdoor living is exceptional with a fully screened heated pool and hot tub that overlooks the lake and is connected to a spacious back porch with creative touches. The adjacent concrete patio features a pergola, firepit & hanging swing. Inside, the home offers vinyl plank flooring throughout, crown molding and transom windows above windows and doors. The beautiful kitchen features 42" white cabinetry, granite coutertops, tile backsplash, newer stainless steel appliances and pot filler above the range. A generous 9' peninsula is topped with old Texas barn wood, adding warmth and character to the space. The home features a combo dining/family room with an impressive 9' wet bar featuring upper/lower cabinetry. A full butler-style utility area off the kitchen offers open shelving, washer and dryer, space for additional fridge and abundant storage. The primary provides en-suite with dual vanities, separate toilet closet and a walk-in closet with organizers. Two additional bedrooms, one with half bath that is accessible from the pool. This is a unique opportunity to enjoy a private country-inspired lifestyle. Schedule a showing today.
© 2026 Northeast Florida Multiple Listing Service, Inc. All rights reserved. The data relating to real estate for sale on this web site comes in part from the Internet Data Exchange (IDX) program of the Northeast Florida Multiple Listing Service, Inc. Real estate listings held by brokerage firms other than SVR Realty, LLC are marked with the listing broker’s name and detailed information about such listings includes the name of the listing brokers. Data provided is deemed reliable but is not guaranteed. Data last updated 2026-10-06T19:24:48.22.
Digital Millennium Copyright Act