






















Description
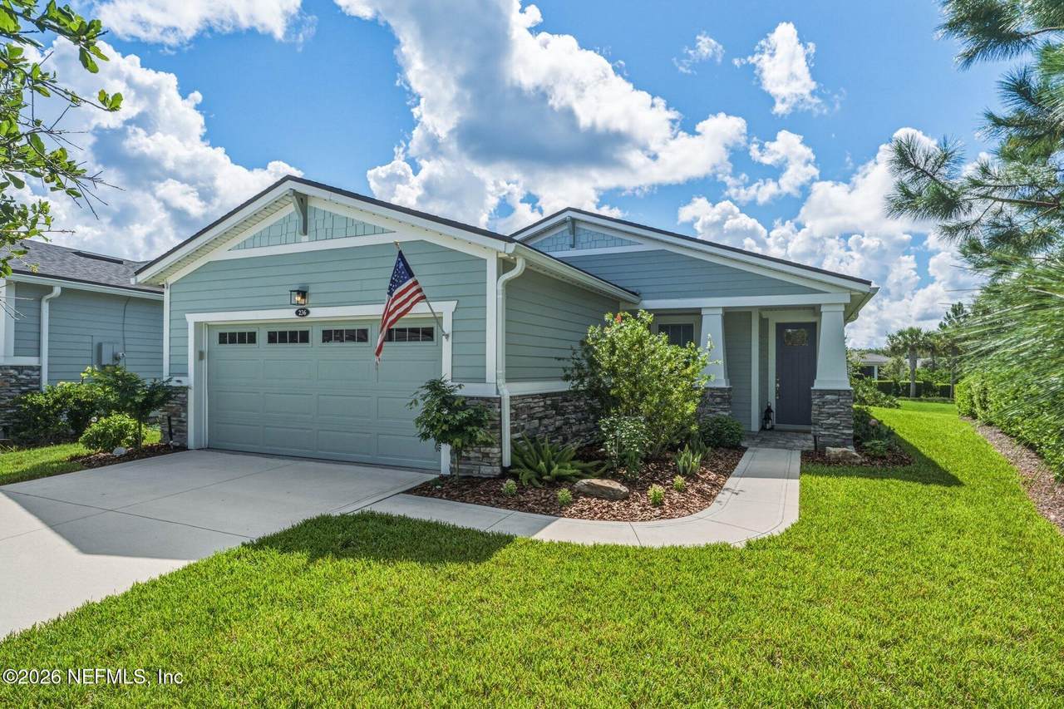
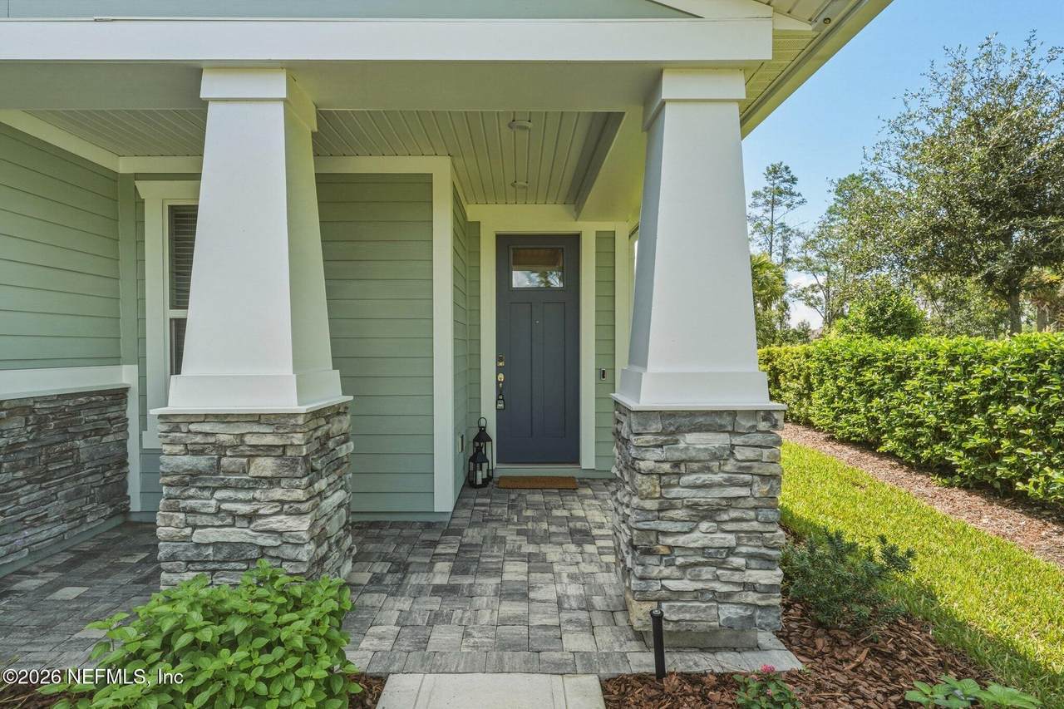
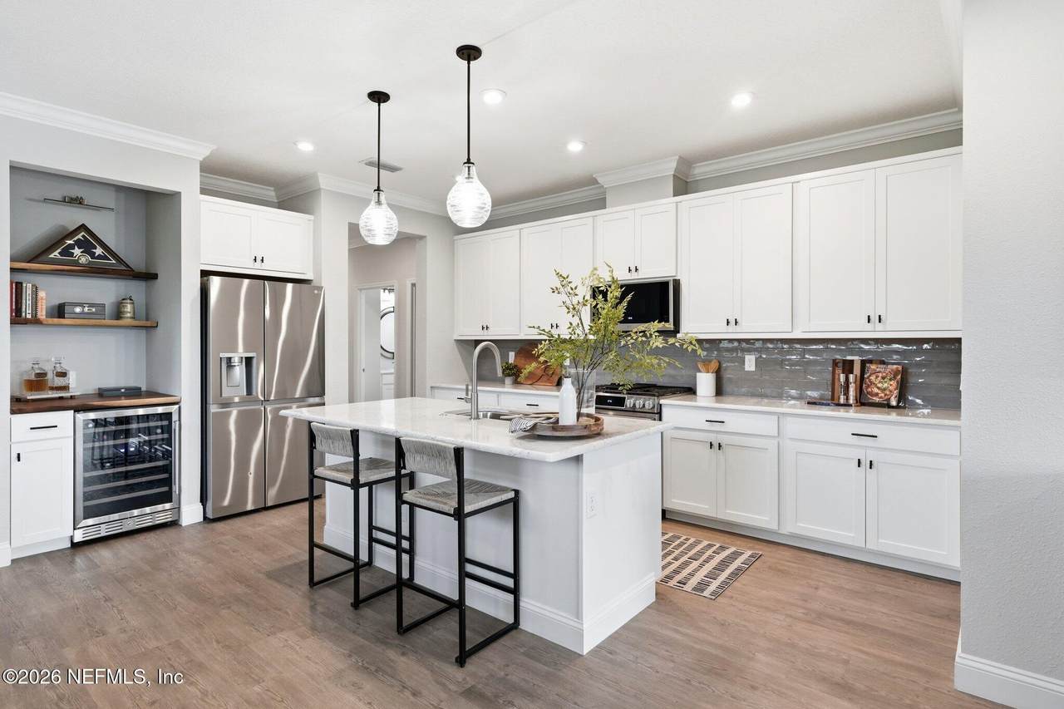
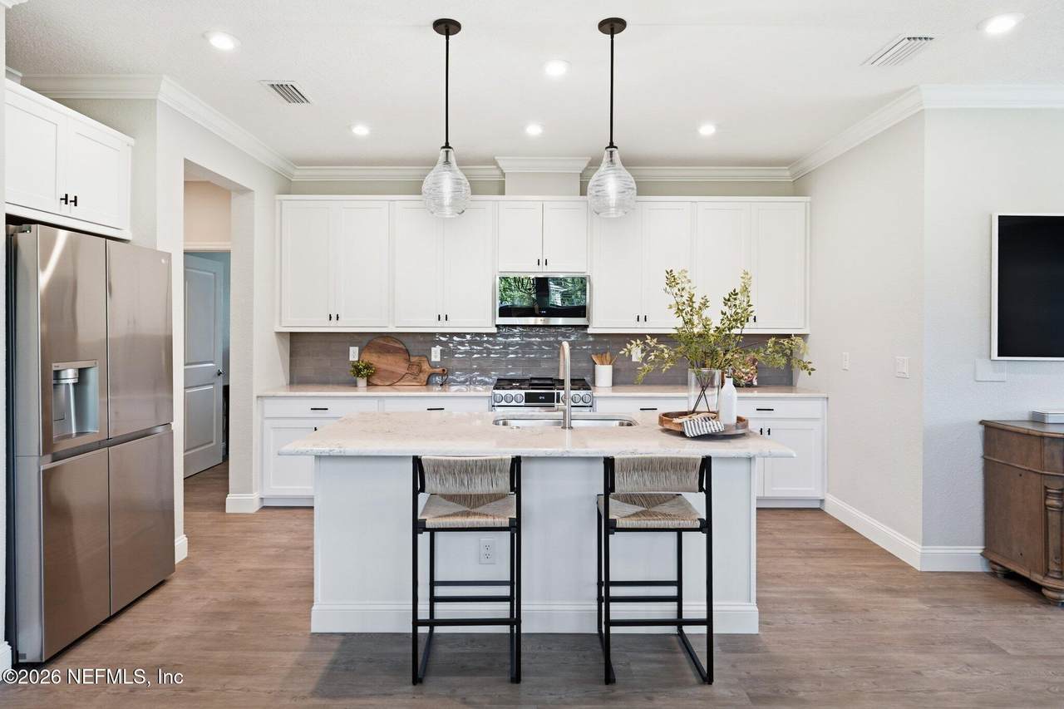
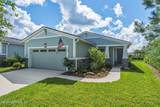
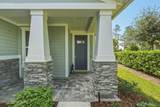
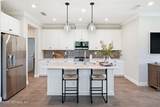
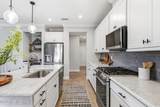
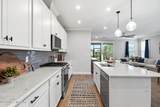
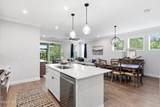
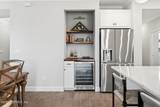
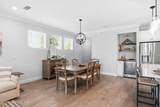
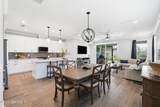
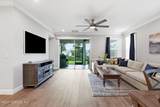
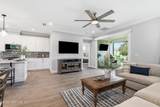
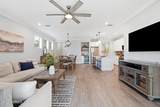
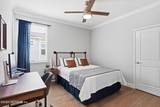
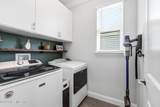
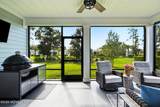
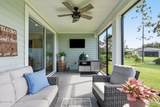
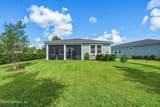
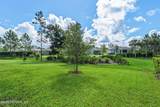
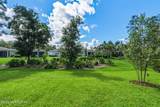
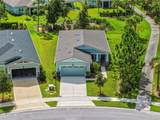
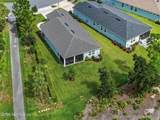
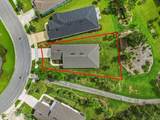
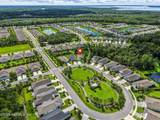
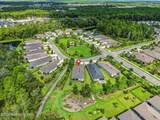
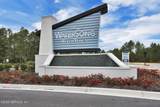
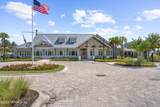
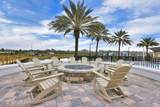
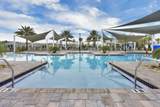
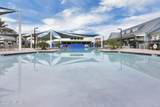
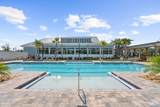
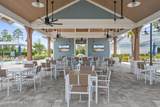
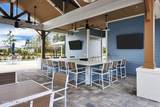
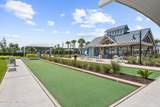
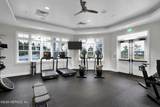
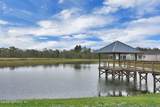
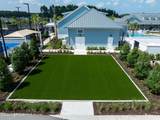
Beautifully upgraded and ideally positioned within WaterSong at RiverTown 55+, this Trail model enjoys a particularly desirable setting on Hoptree Place. A community cart path runs along the side of the property, creating additional separation and privacy, while a charming park at the center of the street provides an inviting gathering place for residents. Offering 1,560 square feet with 2-3 bedrooms, 2 baths, a 2-car garage, and a comfortable open-concept layout, this thoughtfully designed home is made for easy Florida living. Step inside to find luxury vinyl plank flooring throughout, crown molding, upgraded lighting, recessed LEDs, and tray ceilings in the foyer and primary suite. The flexible third bedroom features a closet and custom lighting, making it equally well suited as a guest room, home office, den, or hobby space. The spacious great room opens to the covered and screened lanai through sliding glass doors with motorized shades, while a striking metal orb chandelier adds a stylish touch to the adjoining dining area. At the heart of the home, the kitchen combines clean contemporary finishes with excellent functionality. White Shaker cabinetry with black hardware is complemented by white and gray veined granite countertops, a textured gray subway tile backsplash, stainless steel LG appliances, and a pantry with custom shelving. The generous dining island, illuminated by glass globe pendant lighting, creates an inviting gathering space for casual meals and entertaining. A custom dry bar with wooden floating shelves and a dual-zone wine refrigerator adds another standout feature. The primary suite offers tray ceilings, crown molding, and a barn door leading to the ensuite bath with dual sinks, a zero-entry shower, and a walk-in closet enhanced with a custom organization system. Both bathrooms feature white Shaker cabinetry, granite countertops, framed mirrors, and black metal vanity lighting. Thoughtful custom details continue throughout the home, including a drop zone with a custom wood bench and a laundry room featuring storage cabinetry and a custom wood floating shelf. Outside, the covered and screened lanai with epoxy-coated flooring and shade provides a relaxing extension of the living space and a comfortable place to enjoy Florida's year-round sunshine. Additional features include exterior gemstone lighting, covered paver front porch, keypad entry, Ring cameras, water softener, and garage with epoxy floors and Craftsman tool organization system. Residents of Watersong enjoy a resort-style lifestyle with pools, fitness centers, pickleball and bocce courts, an outdoor spa, biergarten, lake pavilion, dog park, social spaces, community events, and a full-time lifestyle director, along with access to RiverTown's extensive amenities. Close to shopping, dining, entertainment, airports, and world-class medical facilities.
-
3BEDS
-
0.18ACRES
-
2BATHS
-
01/2 BATHS
-
1,560SQFT
-
$275$/SQFT
School Information
Description
Beautifully upgraded and ideally positioned within WaterSong at RiverTown 55+, this Trail model enjoys a particularly desirable setting on Hoptree Place. A community cart path runs along the side of the property, creating additional separation and privacy, while a charming park at the center of the street provides an inviting gathering place for residents. Offering 1,560 square feet with 2-3 bedrooms, 2 baths, a 2-car garage, and a comfortable open-concept layout, this thoughtfully designed home is made for easy Florida living. Step inside to find luxury vinyl plank flooring throughout, crown molding, upgraded lighting, recessed LEDs, and tray ceilings in the foyer and primary suite. The flexible third bedroom features a closet and custom lighting, making it equally well suited as a guest room, home office, den, or hobby space. The spacious great room opens to the covered and screened lanai through sliding glass doors with motorized shades, while a striking metal orb chandelier adds a stylish touch to the adjoining dining area. At the heart of the home, the kitchen combines clean contemporary finishes with excellent functionality. White Shaker cabinetry with black hardware is complemented by white and gray veined granite countertops, a textured gray subway tile backsplash, stainless steel LG appliances, and a pantry with custom shelving. The generous dining island, illuminated by glass globe pendant lighting, creates an inviting gathering space for casual meals and entertaining. A custom dry bar with wooden floating shelves and a dual-zone wine refrigerator adds another standout feature. The primary suite offers tray ceilings, crown molding, and a barn door leading to the ensuite bath with dual sinks, a zero-entry shower, and a walk-in closet enhanced with a custom organization system. Both bathrooms feature white Shaker cabinetry, granite countertops, framed mirrors, and black metal vanity lighting. Thoughtful custom details continue throughout the home, including a drop zone with a custom wood bench and a laundry room featuring storage cabinetry and a custom wood floating shelf. Outside, the covered and screened lanai with epoxy-coated flooring and shade provides a relaxing extension of the living space and a comfortable place to enjoy Florida's year-round sunshine. Additional features include exterior gemstone lighting, covered paver front porch, keypad entry, Ring cameras, water softener, and garage with epoxy floors and Craftsman tool organization system. Residents of Watersong enjoy a resort-style lifestyle with pools, fitness centers, pickleball and bocce courts, an outdoor spa, biergarten, lake pavilion, dog park, social spaces, community events, and a full-time lifestyle director, along with access to RiverTown's extensive amenities. Close to shopping, dining, entertainment, airports, and world-class medical facilities.
© 2026 Northeast Florida Multiple Listing Service, Inc. All rights reserved. The data relating to real estate for sale on this web site comes in part from the Internet Data Exchange (IDX) program of the Northeast Florida Multiple Listing Service, Inc. Real estate listings held by brokerage firms other than SVR Realty, LLC are marked with the listing broker’s name and detailed information about such listings includes the name of the listing brokers. Data provided is deemed reliable but is not guaranteed. Data last updated 2026-10-10T21:25:08.933.
Digital Millennium Copyright Act