Skip To Content

181 Webking Heights Drive

St. Augustine, FL 32092
  • $629,990
  • STATUS: Active
  • ON SITE: 4 Days
  • MLS #: 2167467
New On Site 4 Days Ago
UPDATED: 55 min ago
$629,990
  • 4
    BEDS
  • N/A
    ACRES
  • 3
    BATHS
  • 0
    1/2 BATHS
  • 2,395
    SQFT
  • $263
    $/SQFT
Type:
Single-Family Home
Built:
2026
County:

School Information

Elementary School:
Middle School:
High School:

Description

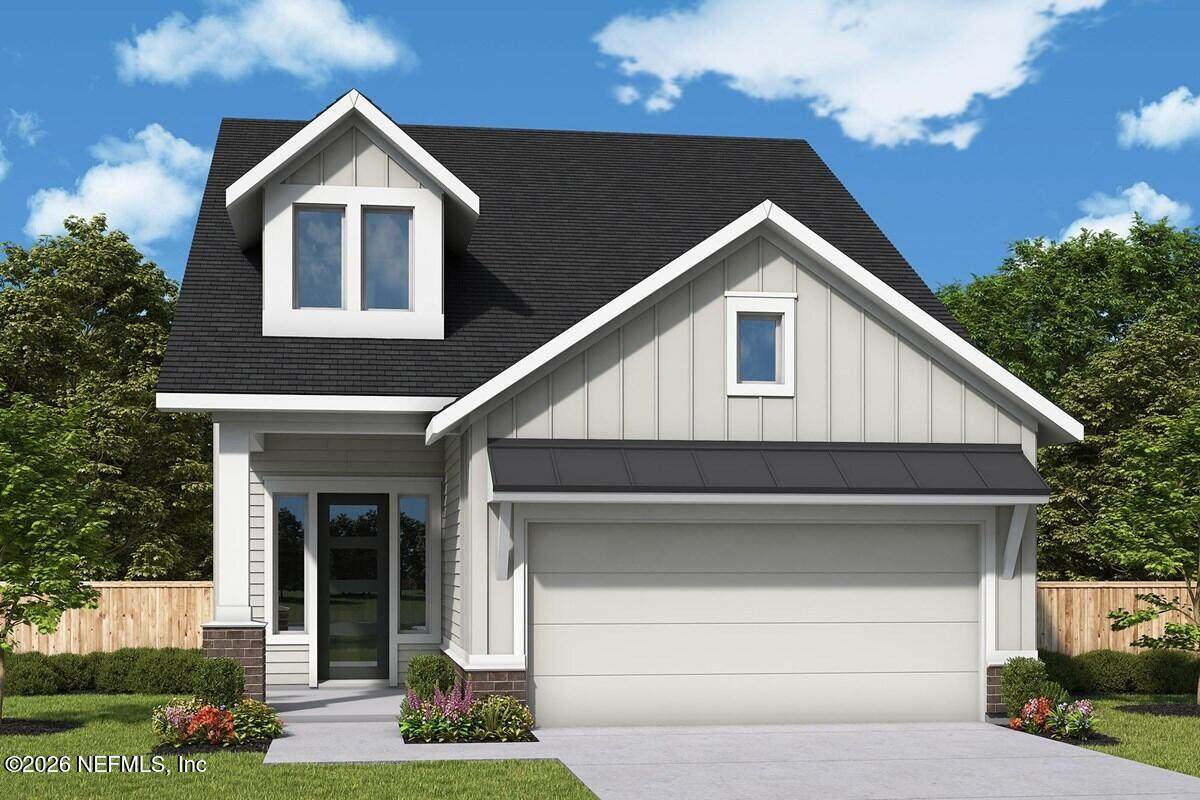
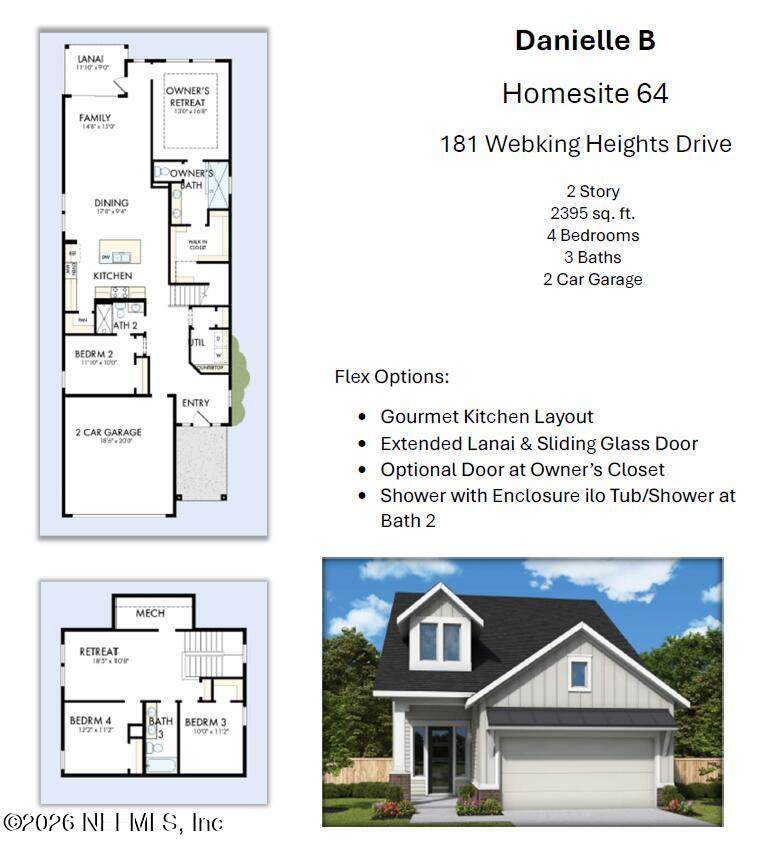
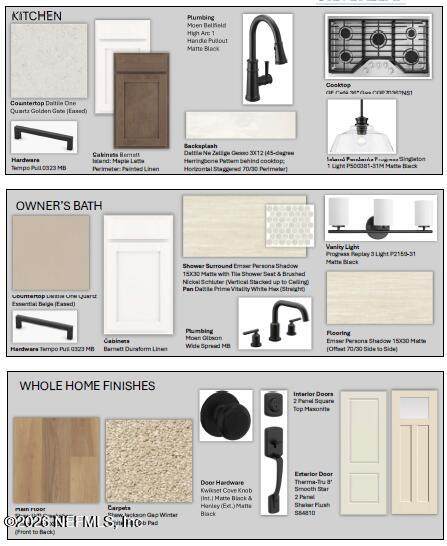
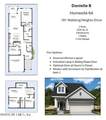
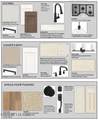
Discover the Danielle floor plan in gated Evergreen Island at SilverLeaf, set on a water and preserve homesite in St. Johns County. Enjoy one-of-a-kind views of the fountain and private island from the owner's retreat, kitchen, and extended lanai. This thoughtfully designed home offers 4 bedrooms, 3 full baths, a versatile upstairs retreat, and an open-concept living area. The gourmet kitchen features quartz countertops, custom selected cabinetry, and designer tile. Luxury vinyl plank flooring runs throughout the main level, while sliding glass doors connect the living space to the extended lanai. Evergreen Island offers the privacy of a gated neighborhood with no CDD fees and access to SilverLeaf's resort-style amenities. Shopping, dining, golf, healthcare, Jacksonville, St. Augustine, and Northeast Florida beaches are all within reach.

Monthly Payment Calculator


© 2026 Northeast Florida Multiple Listing Service, Inc. All rights reserved. The data relating to real estate for sale on this web site comes in part from the Internet Data Exchange (IDX) program of the Northeast Florida Multiple Listing Service, Inc. Real estate listings held by brokerage firms other than SVR Realty, LLC are marked with the listing broker’s name and detailed information about such listings includes the name of the listing brokers. Data provided is deemed reliable but is not guaranteed. Data last updated 2026-10-06T20:24:50.59.

Digital Millennium Copyright Act
www.sellingrivercity.com/homes/181738168
Print Image

181 Webking Heights Drive St. Augustine, FL 32092

  • Price: $629,990
  • Status: Active
  • On Site: 4 Days
  • Updated: 55 min ago
  • MLS #: 2167467
4
Beds
3
Baths
0
½ Baths
N/A
Acres
2,395
SQFT
$263
$/SQFT
2026
Built
Neighborhood:
Evergreen Island At Silverleaf
County:
St. Johns
Area:
304- 210 SOUTH
Elementary School:
Magnolia Oaks Academy
Middle School:
Magnolia Oaks Academy
High School:
Tocoi Creek
Property Description
Discover the Danielle floor plan in gated Evergreen Island at SilverLeaf, set on a water and preserve homesite in St. Johns County. Enjoy one-of-a-kind views of the fountain and private island from the owner's retreat, kitchen, and extended lanai. This thoughtfully designed home offers 4 bedrooms, 3 full baths, a versatile upstairs retreat, and an open-concept living area. The gourmet kitchen features quartz countertops, custom selected cabinetry, and designer tile. Luxury vinyl plank flooring runs throughout the main level, while sliding glass doors connect the living space to the extended lanai. Evergreen Island offers the privacy of a gated neighborhood with no CDD fees and access to SilverLeaf's resort-style amenities. Shopping, dining, golf, healthcare, Jacksonville, St. Augustine, and Northeast Florida beaches are all within reach.
Exterior Features

Architectural Style A-Frame Body Type [] Construction Materials Frame Exterior Features [] Fencing [] Lot Features [] Other Structures [] Parking Features GarageGarage Door OpenerGated Patio And Porch Features [] Pool Features [] Road Surface Type Asphalt Roof Shingle Spa Features [] View [] Waterfront Features [] Waterfront YN No

Interior Features

Appliances DishwasherDisposalElectric OvenGas CooktopGas Water HeaterMicrowaveTankless Water Heater Cooling Central AirElectricZoned Cooling YN Yes Fireplace Features [] Flooring CarpetTileVinyl Heating ElectricHeat Pump Heating YN Yes Interior Features Eat-in KitchenEntrance FoyerKitchen IslandOpen FloorplanPantryPrimary Bathroom - Shower No TubPrimary DownstairsSplit BedroomsWalk-In Closet(s) Laundry Features Electric Dryer HookupGas Dryer HookupSinkWasher Hookup Rooms Kitchen (First Level) Dining Room (First Level) Family Room (First Level) Primary Bedroom (First Level) Bedroom 2 (First Level) Bedroom 3 (Second Level) Bedroom 4 (Second Level) Loft (Second Level) Rooms Total 8

Property Features

Accessibility Features [] Association Amenities PoolChildren's PoolClubhouseDog ParkGatedMaintenance GroundsManagement - Full TimeManagement- On SiteParkPickleballPlaygroundTennis Court(s) Association Fee 2000 Association Fee Frequency Annually Association Fee Includes [] Association YN Yes Attached Garage YN No Cdd Fee YN No Current Use Residential Dpr Eligible YN Yes Electric 200+ Amp Service Green Energy Efficient AppliancesConstructionDoorsExposure/ShadeHVACInsulationLightingRoofWater HeaterWindows Green Water Conservation Gray Water System Listing Terms CashConventionalFHAVA Loan New Construction YN Yes Possession Close Of Escrow Property Attached YN No Property Condition To Be Built Property Sub Type Single Family Residence Security Features Carbon Monoxide Detector(s)Security GateSmoke Detector(s) Senior Community YN No Sewer Public Sewer Utilities Cable AvailableElectricity ConnectedNatural Gas ConnectedSewer ConnectedWater Connected Water Source Public

Listing courtesy of WEEKLEY HOMES REALTY: 904-416-0041.


© 2026 Northeast Florida Multiple Listing Service, Inc. All rights reserved. The data relating to real estate for sale on this web site comes in part from the Internet Data Exchange (IDX) program of the Northeast Florida Multiple Listing Service, Inc. Real estate listings held by brokerage firms other than SVR Realty, LLC are marked with the listing broker’s name and detailed information about such listings includes the name of the listing brokers. Data provided is deemed reliable but is not guaranteed. Data last updated 2026-10-06T20:24:50.59.

Digital Millennium Copyright Act
 
https://bt-photos.global.ssl.fastly.net/nefar/orig_boomver_1_2167467-2.jpg https://bt-photos.global.ssl.fastly.net/nefar/orig_boomver_1_2167467-2.jpg
Logo
SVR Realty, LLC
1924 University Blvd W
Jacksonville FL, 32217