Skip To Content

156 Arbor Creek Drive

St. Augustine, FL 32092
  • $889,900
  • STATUS: Active
  • ON SITE: 3 Days
  • MLS #: 2167524
New On Site 3 Days Ago
UPDATED: 55 min ago
$889,900
  • 5
    BEDS
  • 0.21
    ACRES
  • 3
    BATHS
  • 0
    1/2 BATHS
  • 3,105
    SQFT
  • $287
    $/SQFT
Neighborhood:
Type:
Single-Family Home
Built:
2027
County:

School Information

Elementary School:
Middle School:
High School:

Description

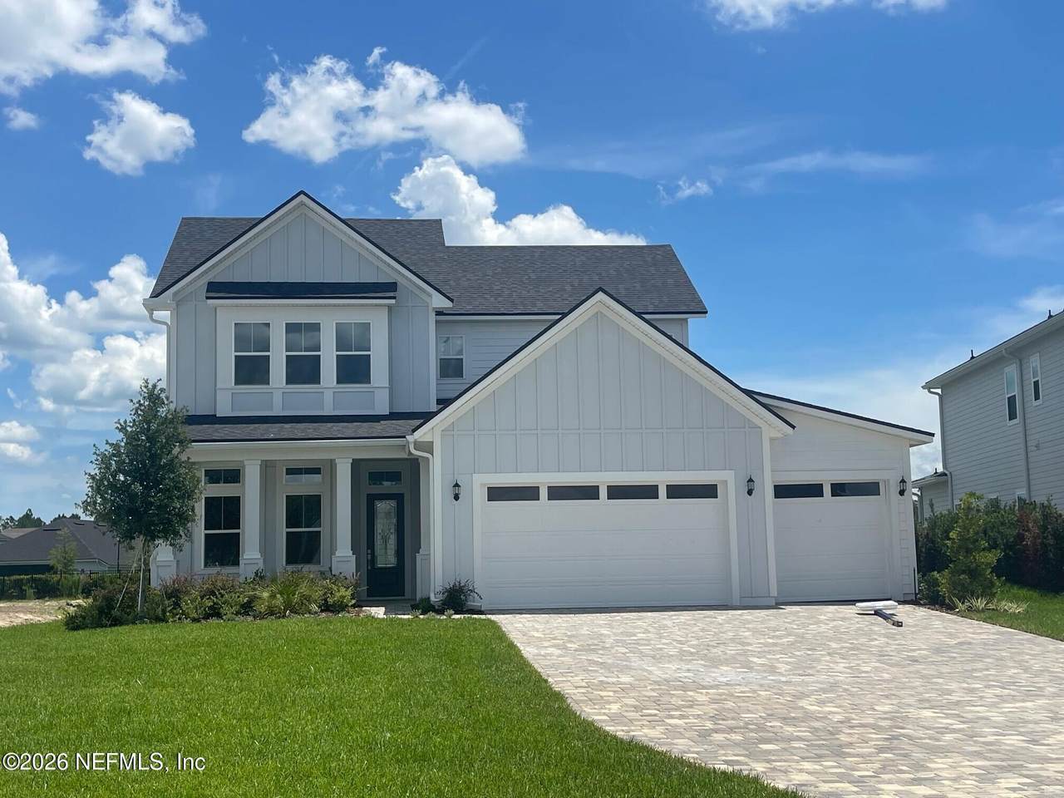
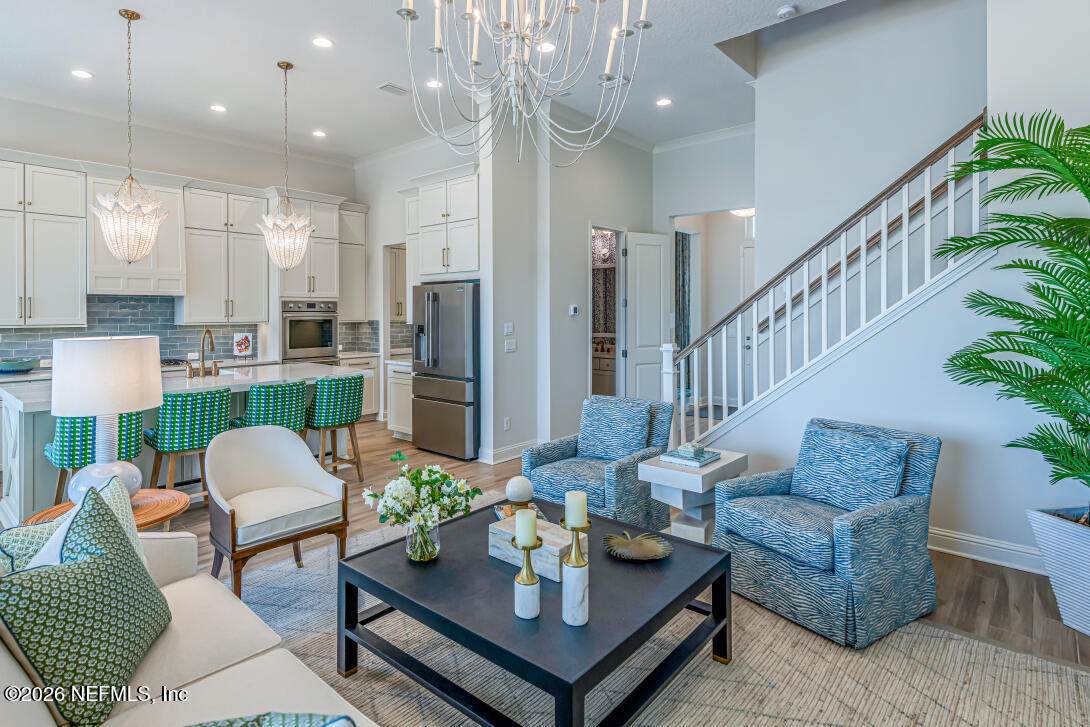
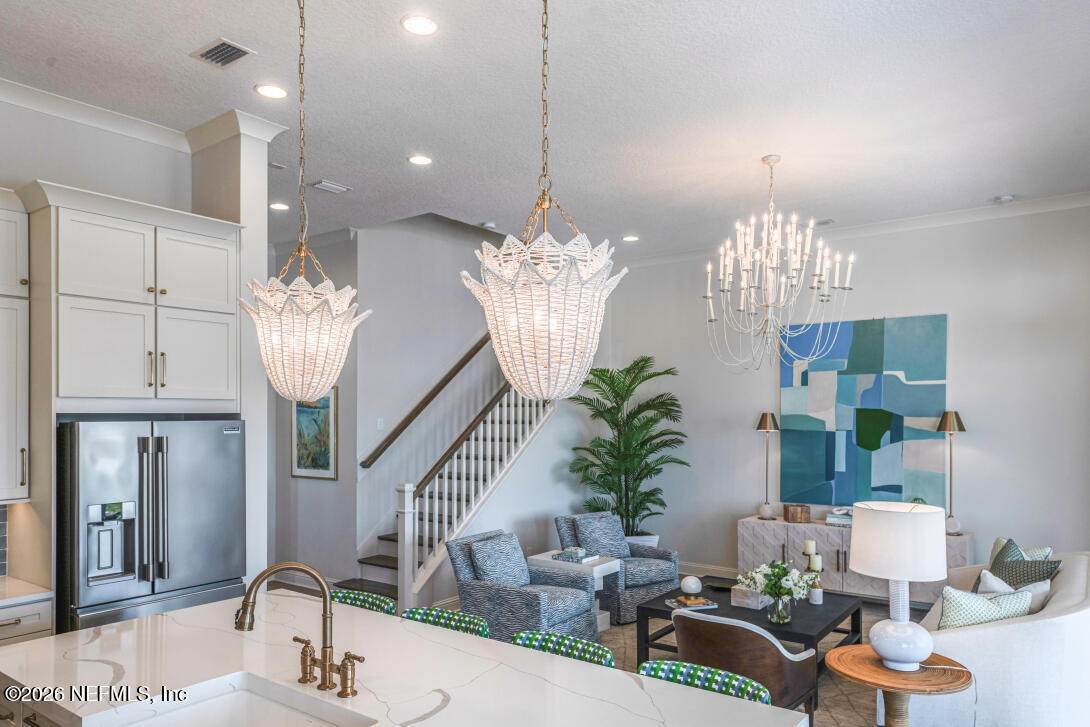
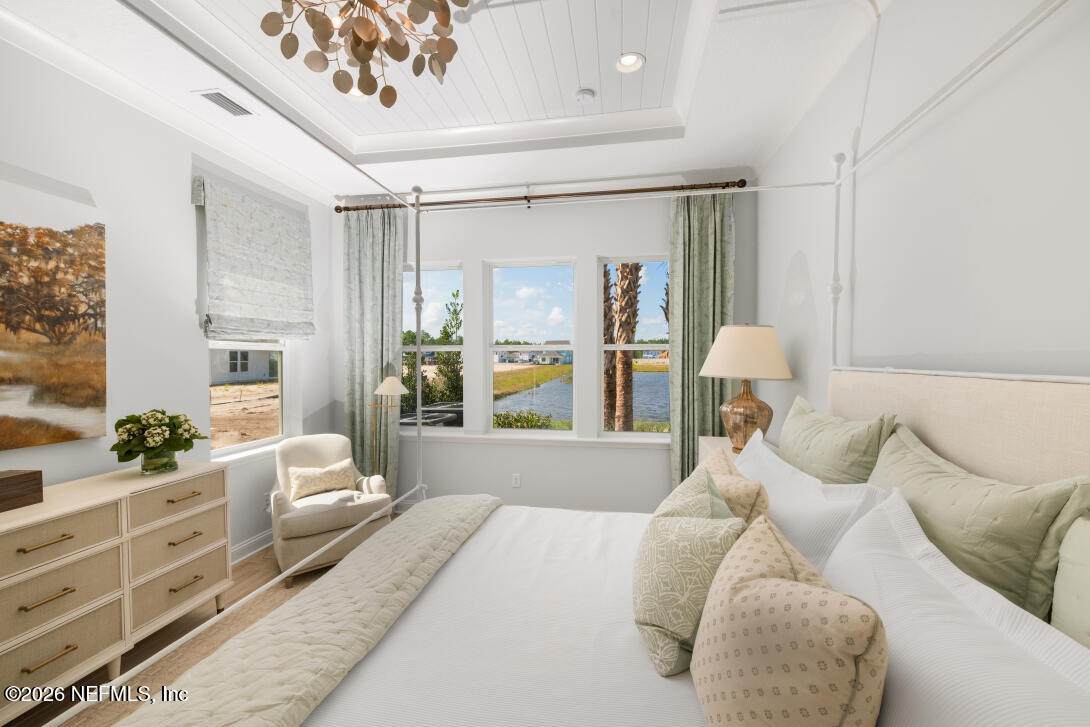
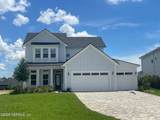
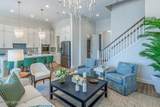
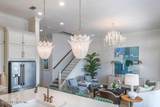
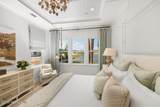
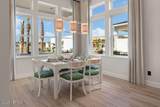
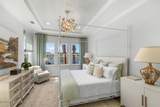
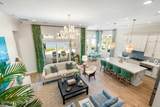
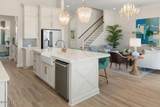
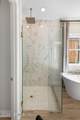
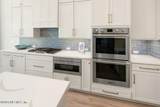
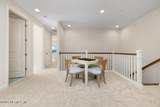
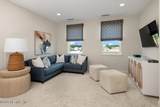
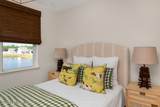
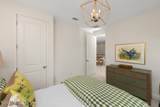
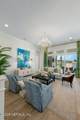
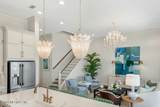
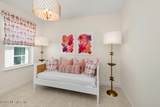
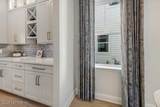
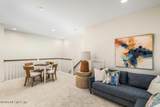
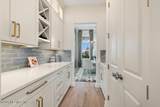
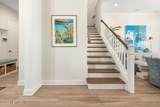
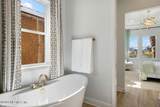
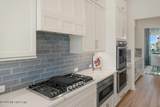
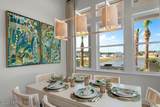
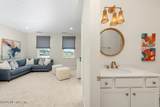
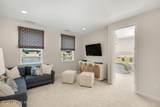
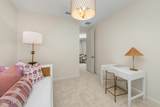
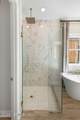
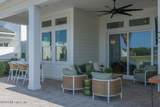
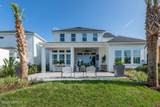
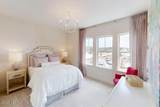
Welcome to the Sawyer plan by Riverside Homes, a modern architectural design offering 5 bedrooms, 3 baths and 3 car garage with loft space. You are greeted with 12' ceilings creating an immediate sense of scale, flooding the home with natural light from the wall of windows in dining area and 12' slider. At the heart of the home sits a spectacular Chef's Kitchen engineered for effortless entertaining. This culinary showpiece features a premium 36'' gas cooktop, high-end built-in double ovens, a seamless drawer microwave, and a top-tier dishwasher--all framed by a massive central island that flows into the extened casual dining and family rooms. The dining area to kitchen is perfect for entertaining with a butler's pantry. The downstairs owner suite offers a sitting room and spa bath with frfee standing tub. Still time to pick your own design options to personalize the home. *Photos of model same plan* Floor plan in documents.

Monthly Payment Calculator


© 2026 Northeast Florida Multiple Listing Service, Inc. All rights reserved. The data relating to real estate for sale on this web site comes in part from the Internet Data Exchange (IDX) program of the Northeast Florida Multiple Listing Service, Inc. Real estate listings held by brokerage firms other than SVR Realty, LLC are marked with the listing broker’s name and detailed information about such listings includes the name of the listing brokers. Data provided is deemed reliable but is not guaranteed. Data last updated 2026-10-06T19:24:48.22.

Digital Millennium Copyright Act
www.sellingrivercity.com/homes/181757164
Print Image

156 Arbor Creek Drive St. Augustine, FL 32092

  • Price: $889,900
  • Status: Active
  • On Site: 3 Days
  • Updated: 55 min ago
  • MLS #: 2167524
5
Beds
3
Baths
0
½ Baths
0.21
Acres
3,105
SQFT
$287
$/SQFT
2027
Built
Neighborhood:
Silverleaf
County:
St. Johns
Area:
304- 210 SOUTH
Elementary School:
Liberty Pines Academy
Middle School:
Liberty Pines Academy
High School:
Tocoi Creek
Property Description
Welcome to the Sawyer plan by Riverside Homes, a modern architectural design offering 5 bedrooms, 3 baths and 3 car garage with loft space. You are greeted with 12' ceilings creating an immediate sense of scale, flooding the home with natural light from the wall of windows in dining area and 12' slider. At the heart of the home sits a spectacular Chef's Kitchen engineered for effortless entertaining. This culinary showpiece features a premium 36'' gas cooktop, high-end built-in double ovens, a seamless drawer microwave, and a top-tier dishwasher--all framed by a massive central island that flows into the extened casual dining and family rooms. The dining area to kitchen is perfect for entertaining with a butler's pantry. The downstairs owner suite offers a sitting room and spa bath with frfee standing tub. Still time to pick your own design options to personalize the home. *Photos of model same plan* Floor plan in documents.
Exterior Features

Architectural Style Traditional Body Type [] Construction Materials Composition Siding Exterior Features [] Fencing [] Lot Features [] Other Structures [] Parking Features Attached Patio And Porch Features CoveredFront PorchPatioPorchRear Porch Pool Features [] Road Surface Type [] Roof Shingle Spa Features [] View [] Waterfront Features [] Waterfront YN No

Interior Features

Appliances DishwasherDouble OvenGas RangeGas Water HeaterMicrowaveTankless Water Heater Cooling Central AirElectricMulti UnitsZoned Cooling YN Yes Fireplace Features [] Flooring [] Heating Electric Heating YN Yes Interior Features Breakfast BarBreakfast NookEntrance FoyerJack and Jill BathKitchen IslandOpen FloorplanPantryPrimary Bathroom -Tub with Separate ShowerPrimary DownstairsSplit BedroomsWalk-In Closet(s) Laundry Features Lower LevelSink Rooms Total 0

Property Features

Accessibility Features [] Association Amenities PoolBasketball CourtChildren's PoolClubhouseDog ParkJogging PathParkPickleballPlaygroundTennis Court(s) Association Fee 1850 Association Fee Frequency Annually Association Fee Includes [] Association YN Yes Attached Garage YN Yes Cdd Fee YN No Current Use Residential Electric [] Green Energy Efficient [] Green Water Conservation [] Listing Terms CashConventionalFHALease BackVA Loan New Construction YN Yes Possession Other Property Attached YN No Property Condition To Be Built Property Sub Type Single Family Residence Security Features Security Gate Senior Community YN No Sewer Public Sewer Utilities Cable AvailableElectricity ConnectedNatural Gas ConnectedSewer ConnectedWater Connected Water Source Public

Listing courtesy of RICK WOOD & ASSOCIATES INC: 904-264-6553.


© 2026 Northeast Florida Multiple Listing Service, Inc. All rights reserved. The data relating to real estate for sale on this web site comes in part from the Internet Data Exchange (IDX) program of the Northeast Florida Multiple Listing Service, Inc. Real estate listings held by brokerage firms other than SVR Realty, LLC are marked with the listing broker’s name and detailed information about such listings includes the name of the listing brokers. Data provided is deemed reliable but is not guaranteed. Data last updated 2026-10-06T19:24:48.22.

Digital Millennium Copyright Act
 
https://bt-photos.global.ssl.fastly.net/nefar/orig_boomver_1_2167524-2.jpg https://bt-photos.global.ssl.fastly.net/nefar/orig_boomver_1_2167524-2.jpg https://bt-photos.global.ssl.fastly.net/nefar/orig_boomver_1_2167524-2.jpg
Logo
SVR Realty, LLC
1924 University Blvd W
Jacksonville FL, 32217