



























Description
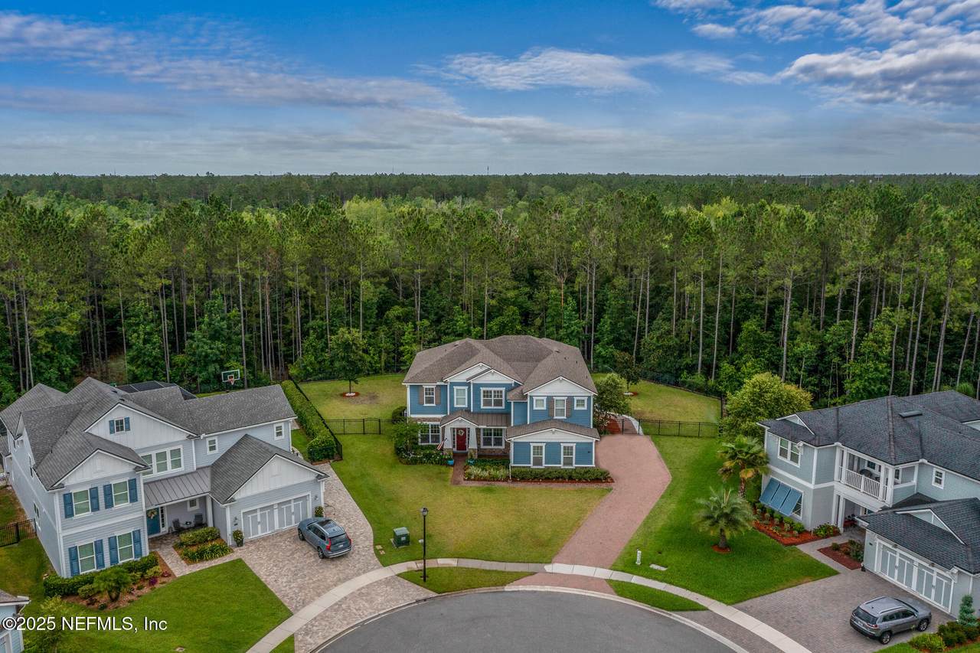
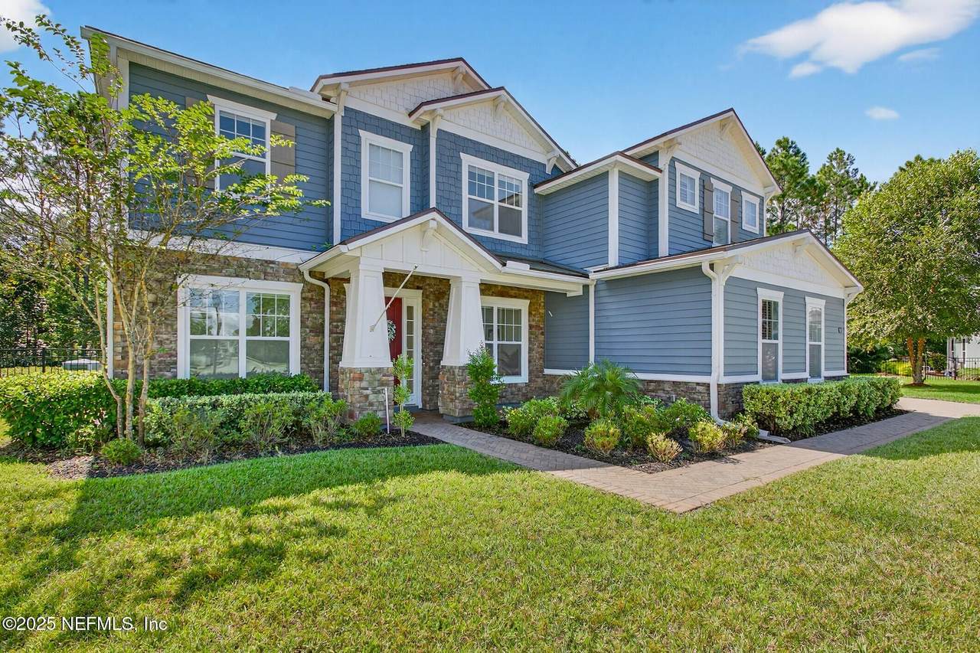
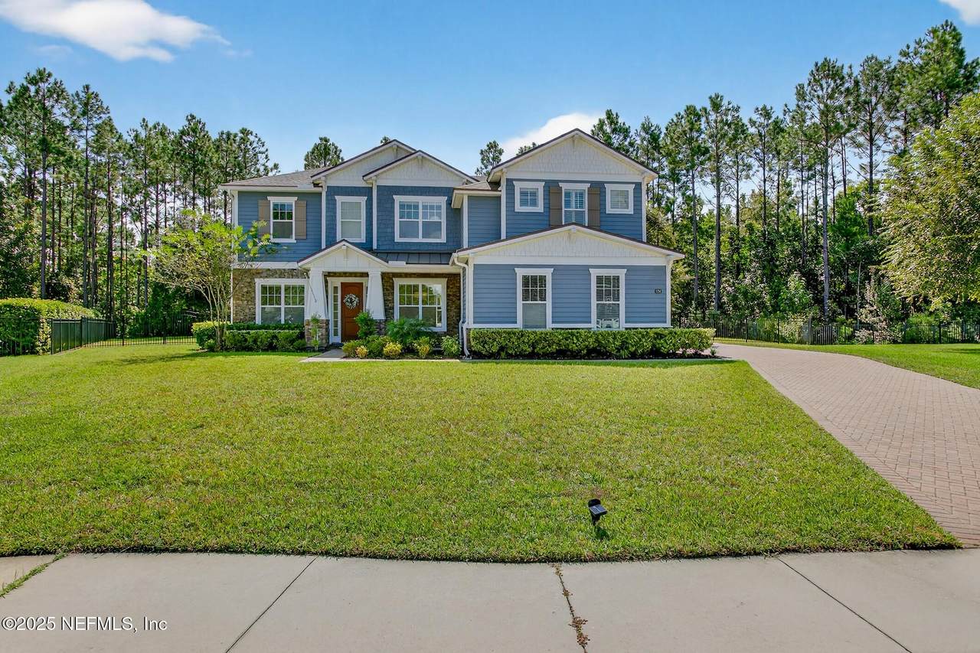
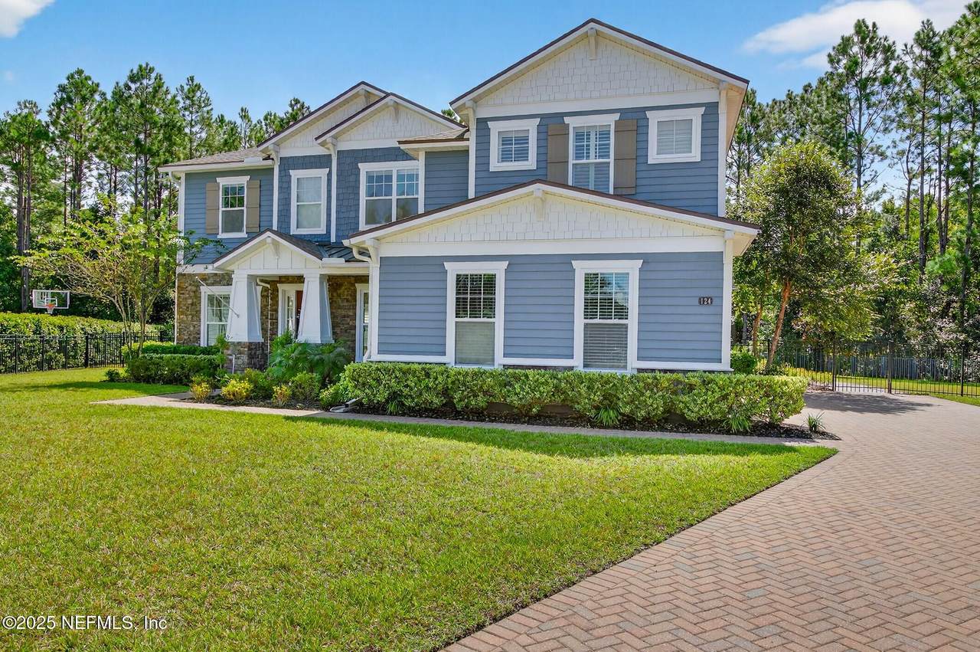
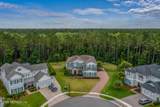
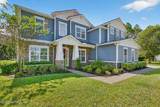
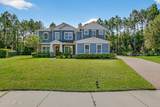
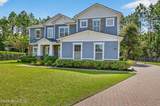
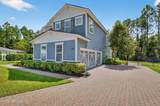
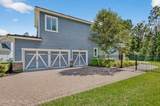
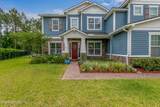
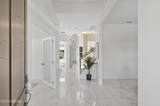
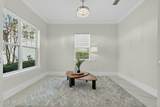
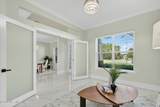
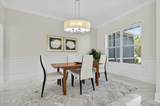
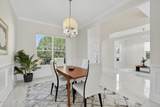
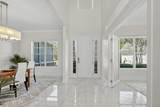
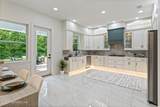
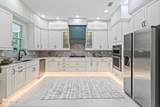
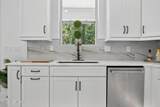
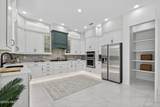
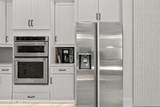
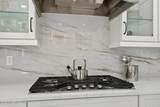
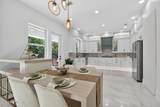
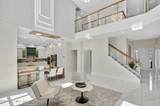
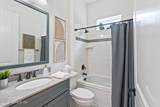
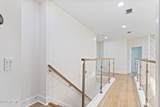
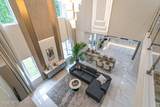
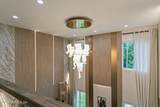
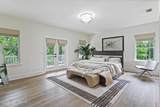
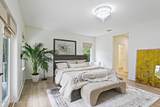
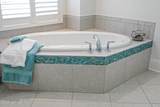
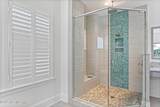
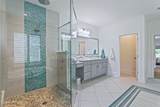
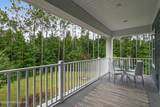
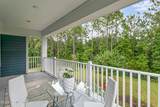
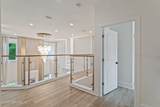
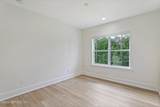
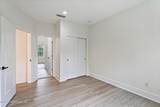
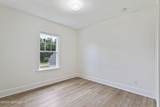
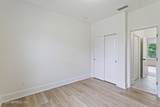
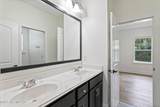
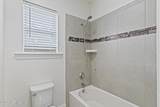
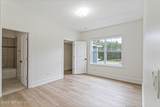
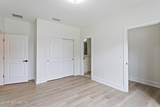
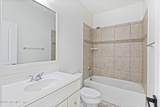
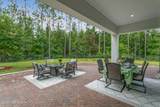
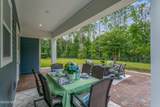
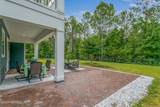
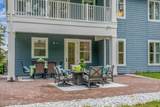
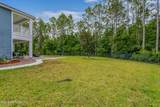
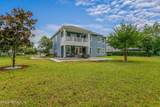
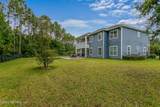
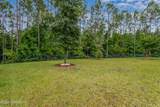
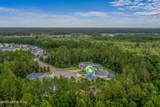
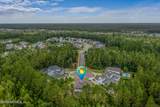
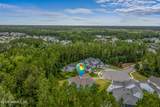
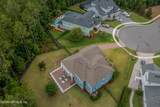
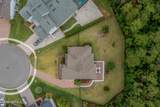
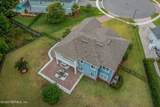
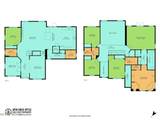
STUNNING REIMAGINED MOVE IN READY ESTATE HOME IN EXCLUSIVE JULINGTON LAKES COMMUNITY! This home has to be viewed to be appreciated, it is truly one of a kind with magnificent custom modern upgrades rarely seen in North Florida. Set on a large 0.41 acre preserve lot in a cu-de-sac, this Toll Brothers home is truly unique. Featuring stunning European tiling throughout the first floor, the great room ceiling soars to an incredible 20 feet, between the magnificent chandelier, the enormous drapes, custom lit cabinetry and the sleek wall finishings, you will be completely awestruck. The kitchen boasts custom white shaker cabinets, premium stainless appliances, sleek under cabinet lighting, quartz counters and backsplash while the built in breakfast table and nook are so unique, they transition between the kitchen and great room beautifully. First floor also features a formal dining room, office with French doors and guest bedroom and bathroom. Climb the beautiful wooden stairs to the upper ...to the upper floor with wide plank LVP flooring and a modern glass banister. Upstairs features an incredible primary suite which includes a large balcony that overlooks the preserve to the rear, also with multi closets, and spa like ensuite bathroom. Also upstairs you will find a full guest suite and two further bedrooms sharing a Jack and Jill bathroom. The fully fenced back yard features a large covered lanai, extended paver patio and has plenty of space for adding a huge pool or any other upgrades you can imagine. Extended driveway can hold many vehicles and lead to an oversized 3-car garage that features 220V EV charger and space for vehicle lifts if so desired. With no CDD fees, this is affordable luxury in the finest location.
-
5BEDS
-
0.41ACRES
-
4BATHS
-
01/2 BATHS
-
3,372SQFT
-
$0$/SQFT
School Information
Description
STUNNING REIMAGINED MOVE IN READY ESTATE HOME IN EXCLUSIVE JULINGTON LAKES COMMUNITY! This home has to be viewed to be appreciated, it is truly one of a kind with magnificent custom modern upgrades rarely seen in North Florida. Set on a large 0.41 acre preserve lot in a cu-de-sac, this Toll Brothers home is truly unique. Featuring stunning European tiling throughout the first floor, the great room ceiling soars to an incredible 20 feet, between the magnificent chandelier, the enormous drapes, custom lit cabinetry and the sleek wall finishings, you will be completely awestruck. The kitchen boasts custom white shaker cabinets, premium stainless appliances, sleek under cabinet lighting, quartz counters and backsplash while the built in breakfast table and nook are so unique, they transition between the kitchen and great room beautifully. First floor also features a formal dining room, office with French doors and guest bedroom and bathroom. Climb the beautiful wooden stairs to the upper ...to the upper floor with wide plank LVP flooring and a modern glass banister. Upstairs features an incredible primary suite which includes a large balcony that overlooks the preserve to the rear, also with multi closets, and spa like ensuite bathroom. Also upstairs you will find a full guest suite and two further bedrooms sharing a Jack and Jill bathroom. The fully fenced back yard features a large covered lanai, extended paver patio and has plenty of space for adding a huge pool or any other upgrades you can imagine. Extended driveway can hold many vehicles and lead to an oversized 3-car garage that features 220V EV charger and space for vehicle lifts if so desired. With no CDD fees, this is affordable luxury in the finest location.
© 2026 Northeast Florida Multiple Listing Service, Inc. All rights reserved. The data relating to real estate for sale on this web site comes in part from the Internet Data Exchange (IDX) program of the Northeast Florida Multiple Listing Service, Inc. Real estate listings held by brokerage firms other than SVR Realty, LLC are marked with the listing broker’s name and detailed information about such listings includes the name of the listing brokers. Data provided is deemed reliable but is not guaranteed. Data last updated 2026-10-14T00:24:34.727.
Digital Millennium Copyright Act