Skip To Content

11333 Catalyst Road

Jacksonville, FL 32256
  • $550,000
  • STATUS: Closed
  • ON SITE: 392 Days
  • MLS #: 2109032
Sold - 02/24/2026
$550,000
SOLD - 02/24/2026
  • 4
    BEDS
  • N/A
    ACRES
  • 3
    BATHS
  • 0
    1/2 BATHS
  • 2,616
    SQFT
  • $0
    $/SQFT
Neighborhood:
Type:
Single-Family Home
Built:
2026
County:

School Information

Elementary School:
Middle School:
High School:

Description

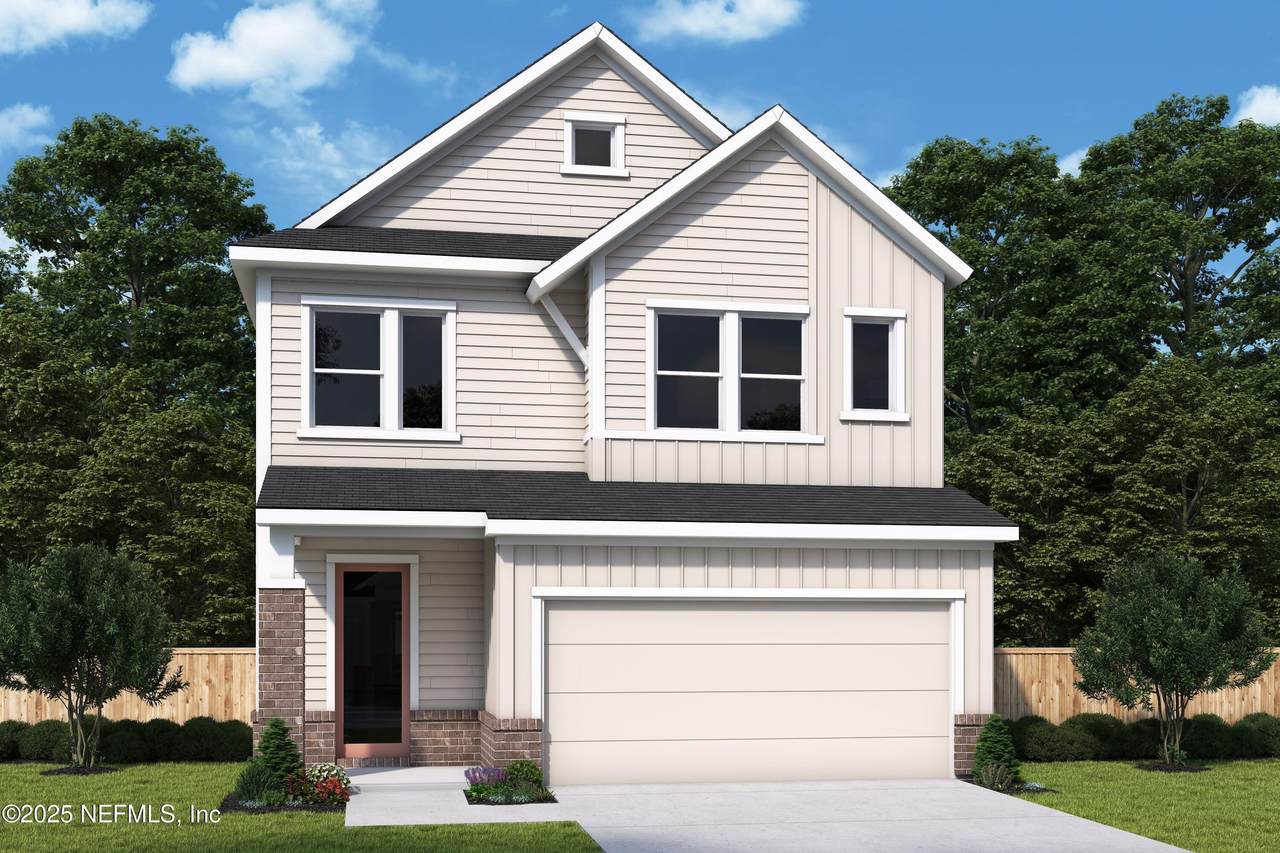
Step into the Cobblewood, a thoughtfully designed home that perfectly balances style, comfort, and functionality. This spacious two-story floorplan offers 4 bedrooms, 3 baths, and an inviting upstairs retreat, ideal for game nights, a study space, or a cozy lounge area. Guests or extended family will appreciate the private bedroom and full bath on the first floor, while the heart of the home features a gourmet kitchen with premium finishes, opening seamlessly to the dining and living areas for effortless entertaining. Upstairs, you'll find the serene owner's retreat with a spa-inspired bathroom, along with two secondary bedrooms. With its open-concept layout and smart use of space, the Cobblewood makes everyday living both stylish and convenient.

Monthly Payment Calculator


© 2026 Northeast Florida Multiple Listing Service, Inc. All rights reserved. The data relating to real estate for sale on this web site comes in part from the Internet Data Exchange (IDX) program of the Northeast Florida Multiple Listing Service, Inc. Real estate listings held by brokerage firms other than SVR Realty, LLC are marked with the listing broker’s name and detailed information about such listings includes the name of the listing brokers. Data provided is deemed reliable but is not guaranteed. Data last updated 2026-10-14T00:24:34.727.

Digital Millennium Copyright Act
www.sellingrivercity.com/homes/167973970
Print Image

11333 Catalyst Road Jacksonville, FL 32256

  • Price: $574,820
  • Status: Closed
  • On Site: 392 Days
  • MLS #: 2109032
4
Beds
3
Baths
0
½ Baths
N/A
Acres
2,616
SQFT
$0
$/SQFT
2026
Built
Neighborhood:
Granville
County:
Duval
Area:
027-INTRACOASTAL WEST-SOUTH OF JT BUTLER BLVD
Elementary School:
Mandarin Oaks
Middle School:
Twin Lakes Academy
High School:
Atlantic Coast
Property Description
Step into the Cobblewood, a thoughtfully designed home that perfectly balances style, comfort, and functionality. This spacious two-story floorplan offers 4 bedrooms, 3 baths, and an inviting upstairs retreat, ideal for game nights, a study space, or a cozy lounge area. Guests or extended family will appreciate the private bedroom and full bath on the first floor, while the heart of the home features a gourmet kitchen with premium finishes, opening seamlessly to the dining and living areas for effortless entertaining. Upstairs, you'll find the serene owner's retreat with a spa-inspired bathroom, along with two secondary bedrooms. With its open-concept layout and smart use of space, the Cobblewood makes everyday living both stylish and convenient.
Exterior Features

Architectural Style Contemporary Body Type [] Construction Materials Fiber CementFrame Exterior Features [] Fencing [] Lot Features Sprinklers In FrontSprinklers In Rear Other Structures [] Parking Features GarageGarage Door Opener Patio And Porch Features Front PorchRear Porch Pool Features [] Road Surface Type Asphalt Roof Shingle Spa Features [] View [] Waterfront Features [] Waterfront YN No

Interior Features

Appliances DishwasherDisposalElectric OvenGas CooktopMicrowavePlumbed For Ice MakerTankless Water Heater Cooling Central AirElectric Cooling YN Yes Fireplace Features [] Flooring CarpetTileVinyl Heating CentralElectricHeat Pump Heating YN Yes Interior Features Kitchen IslandPrimary Bathroom - Shower No TubSplit BedroomsWalk-In Closet(s) Laundry Features Electric Dryer HookupGas Dryer HookupWasher Hookup Rooms Family Room (First Level) Primary Bedroom (Second Level) Primary Bathroom (Second Level) Kitchen (First Level) Laundry (Second Level) Dining Room (First Level) Bonus Room (Second Level) Rooms Total 7

Property Features

Accessibility Features [] Association Amenities Pool Association Fee 870 Association Fee Frequency Quarterly Association Fee Includes [] Association YN Yes Attached Garage YN No Cdd Fee 1680 Cdd Fee YN Yes Current Use Residential Dpr Eligible YN No Electric [] Green Energy Efficient [] Green Water Conservation [] Listing Terms CashConventionalFHAVA Loan Lot Size Dimensions 38' Wide FL New Construction YN Yes Possession Close Of EscrowNegotiable Property Attached YN No Property Condition Under Construction Property Sub Type Single Family Residence Security Features Carbon Monoxide Detector(s)Smoke Detector(s) Senior Community YN No Sewer Public Sewer Utilities Cable AvailableNatural Gas Available Water Source Public Zoning Residential

Listing courtesy of WEEKLEY HOMES REALTY: 904-416-0041.


© 2026 Northeast Florida Multiple Listing Service, Inc. All rights reserved. The data relating to real estate for sale on this web site comes in part from the Internet Data Exchange (IDX) program of the Northeast Florida Multiple Listing Service, Inc. Real estate listings held by brokerage firms other than SVR Realty, LLC are marked with the listing broker’s name and detailed information about such listings includes the name of the listing brokers. Data provided is deemed reliable but is not guaranteed. Data last updated 2026-10-14T00:24:34.727.

Digital Millennium Copyright Act
 
Logo
SVR Realty, LLC
1924 University Blvd W
Jacksonville FL, 32217