




















































Description
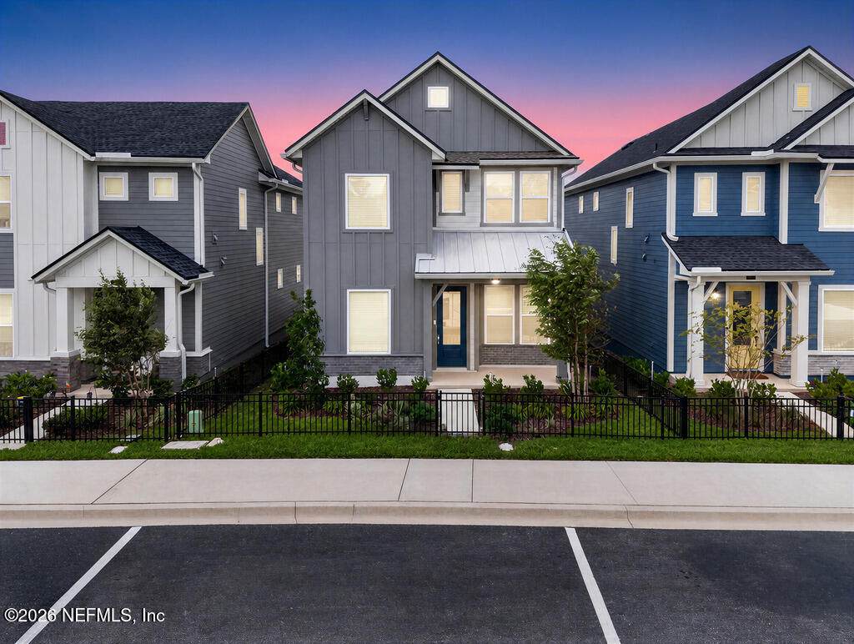
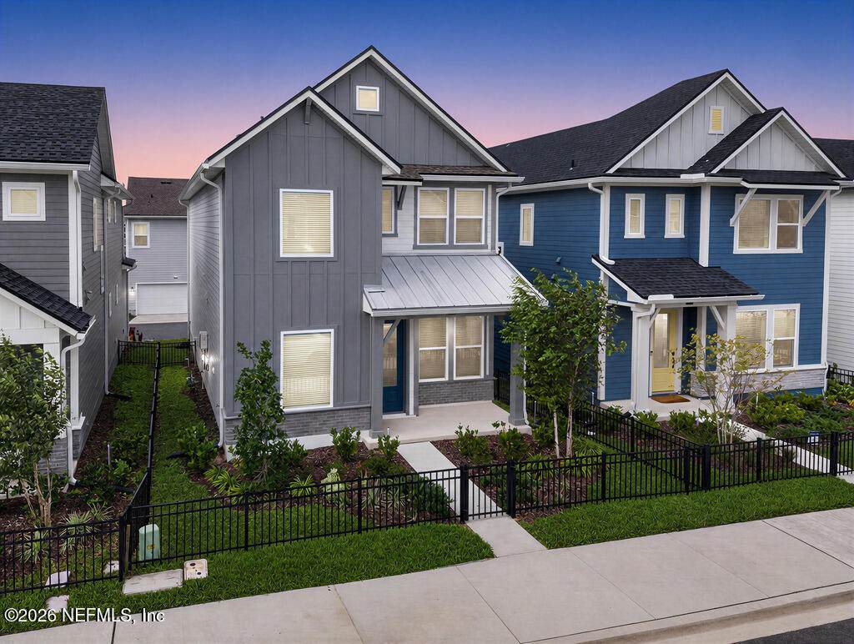
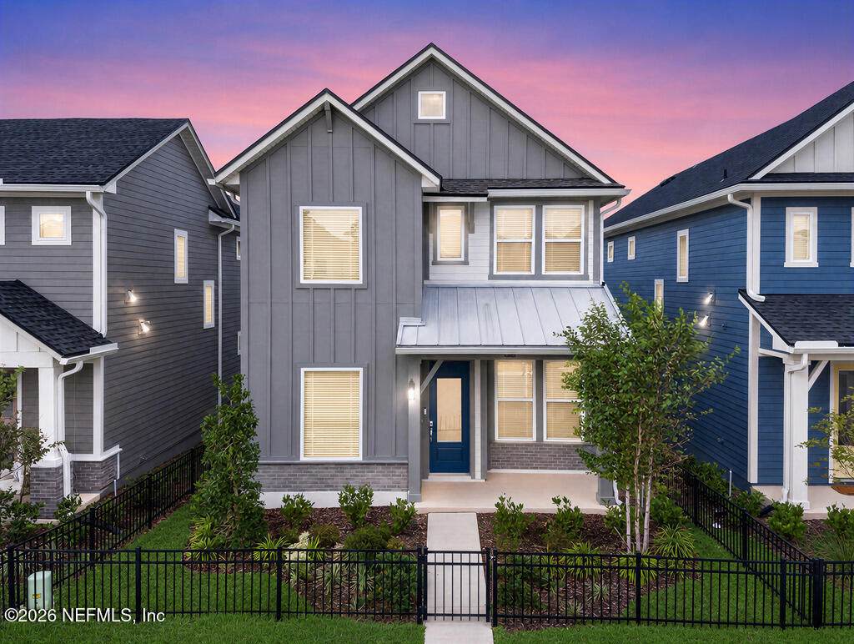
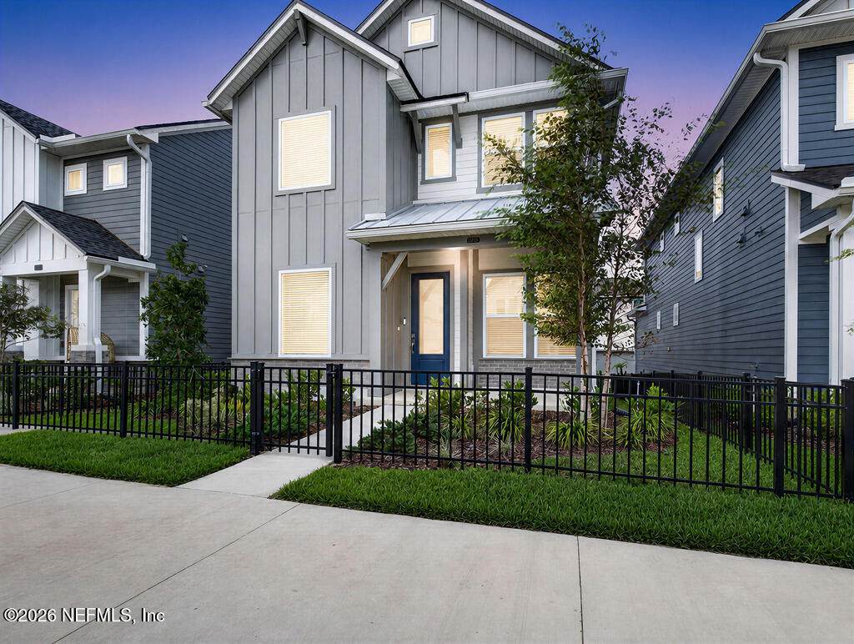
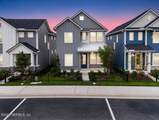
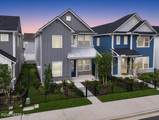
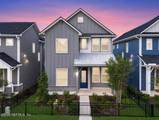
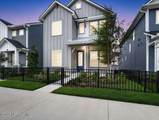
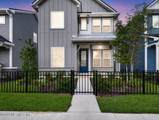
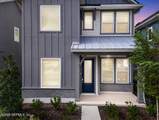
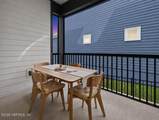
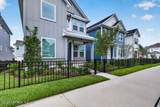
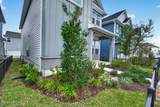
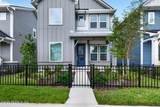
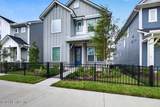
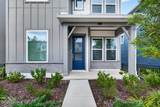
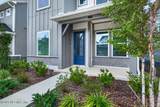
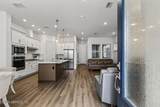
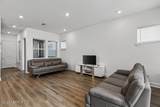
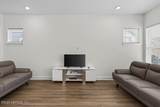
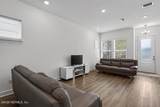
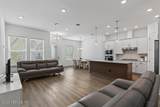
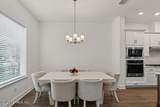
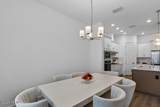
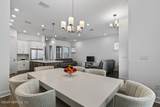
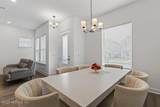
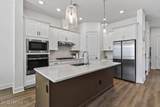
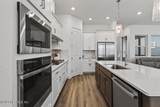
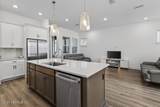
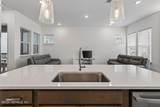
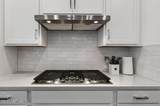
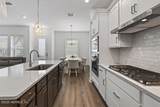
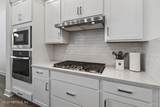
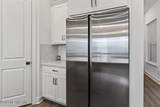
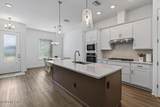
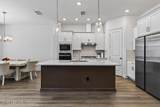
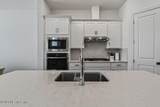
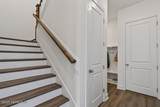
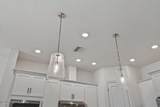
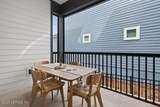
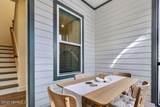
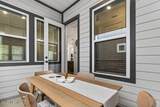
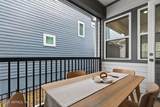
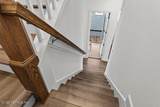
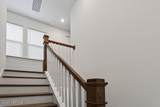
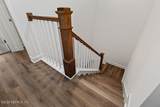
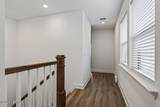
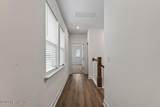
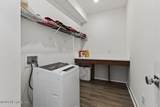
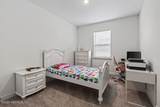
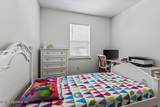
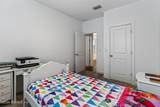
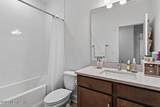
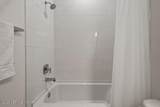
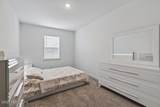
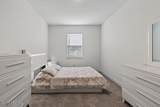
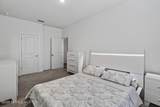
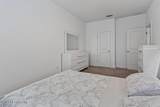
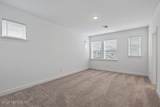
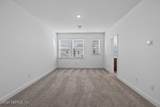
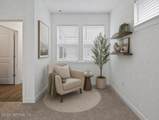
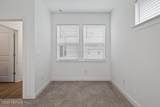
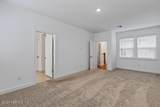
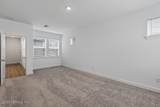
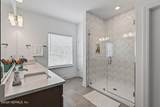
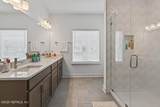
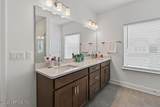
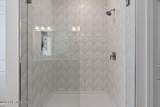
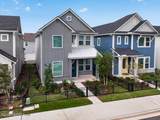
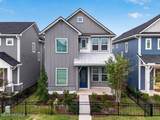
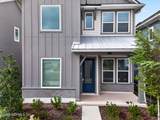
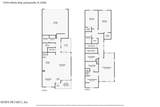
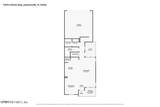
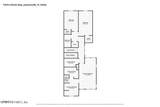
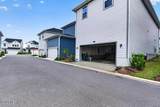
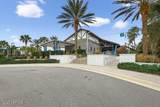
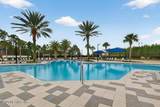
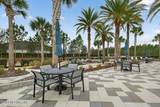
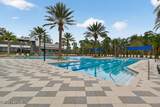
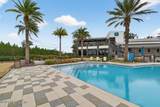
Embrace the lifestyle you've been dreaming of in this almost new Vandalay A floorplan by David Weekley Homes in the recently sold out community of Granville in eTown, a premier gated community offering modern living in one of Jacksonville's most convenient locations. This thoughtfully designed home perfectly blends style and comfort. Step inside to an airy, light-filled layout enhanced by thoughtfully placed windows, elegant wood finished staircase with modern railings, and large sliding glass doors that lead to a screened in covered patio—ideal for weekend relaxation. The main level also prioritizes practicality with an abundance of storage, including a functional stop-and-drop zone and a dedicated closet hidden under the stairs. At the heart of the home is a spacious, chef-inspired gourmet kitchen that effortlessly overlooks the primary living area for seamless everyday living and entertaining. Large kitchen with island, crisp white cabinetry, light quartz countertops, beautiful tile backsplash, and stainless steel appliances, give you a timeless canvas so you can add your own personal touches. Upstairs features two secondary bedrooms, equipped with generous closet space, as well as a luxurious owner's retreat with a serene en suite bathroom, and a large walk-in closet. Owner's bathroom shower features luxurious custom tiling. Termite tubes already installed for pest protection. Convenient location close to shopping, restaurants, medical facilities, and entertainment!
-
3BEDS
-
0.07ACRES
-
2BATHS
-
11/2 BATHS
-
2,081SQFT
-
$228$/SQFT
School Information
Description
Embrace the lifestyle you've been dreaming of in this almost new Vandalay A floorplan by David Weekley Homes in the recently sold out community of Granville in eTown, a premier gated community offering modern living in one of Jacksonville's most convenient locations. This thoughtfully designed home perfectly blends style and comfort. Step inside to an airy, light-filled layout enhanced by thoughtfully placed windows, elegant wood finished staircase with modern railings, and large sliding glass doors that lead to a screened in covered patio—ideal for weekend relaxation. The main level also prioritizes practicality with an abundance of storage, including a functional stop-and-drop zone and a dedicated closet hidden under the stairs. At the heart of the home is a spacious, chef-inspired gourmet kitchen that effortlessly overlooks the primary living area for seamless everyday living and entertaining. Large kitchen with island, crisp white cabinetry, light quartz countertops, beautiful tile backsplash, and stainless steel appliances, give you a timeless canvas so you can add your own personal touches. Upstairs features two secondary bedrooms, equipped with generous closet space, as well as a luxurious owner's retreat with a serene en suite bathroom, and a large walk-in closet. Owner's bathroom shower features luxurious custom tiling. Termite tubes already installed for pest protection. Convenient location close to shopping, restaurants, medical facilities, and entertainment!
© 2026 Northeast Florida Multiple Listing Service, Inc. All rights reserved. The data relating to real estate for sale on this web site comes in part from the Internet Data Exchange (IDX) program of the Northeast Florida Multiple Listing Service, Inc. Real estate listings held by brokerage firms other than SVR Realty, LLC are marked with the listing broker’s name and detailed information about such listings includes the name of the listing brokers. Data provided is deemed reliable but is not guaranteed. Data last updated 2026-11-08T11:24:55.373.
Digital Millennium Copyright Act